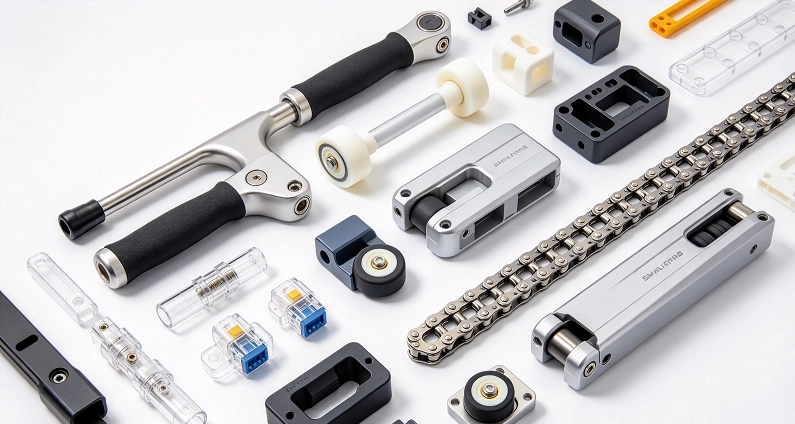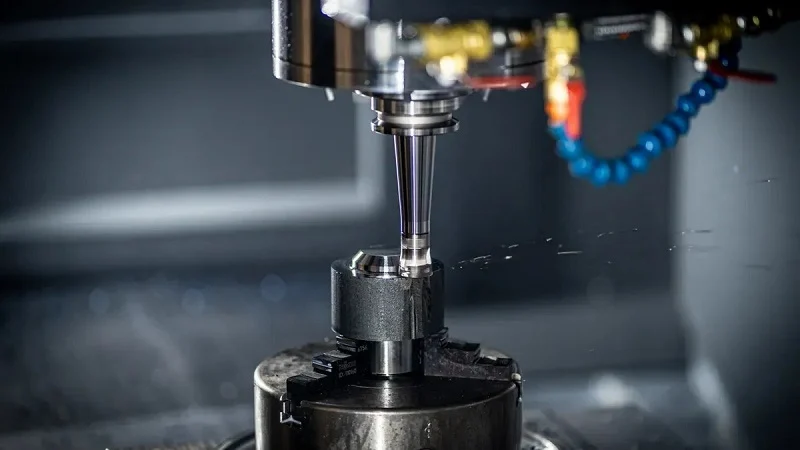
Think about a medical implant or a jet engine blade. Even a tiny error, just a micron, could cause a major failure. These precision CNC components are the hidden heroes behind new technology. So, what does it really take to manufacture precision CNC components with tolerances thinner than a human hair? This article examines the key methods—from precision CNC machining to finishing—that ensure these parts meet strict rules. The risks are very high. These precision CNC components must work perfectly in important uses. Such parts need advanced manufacturing methods. Every micron counts. The process requires great care. Only the best machines can produce precision CNC components. Engineers depend on advanced software.
Why Precision Machining Matters for Precision CNC Components
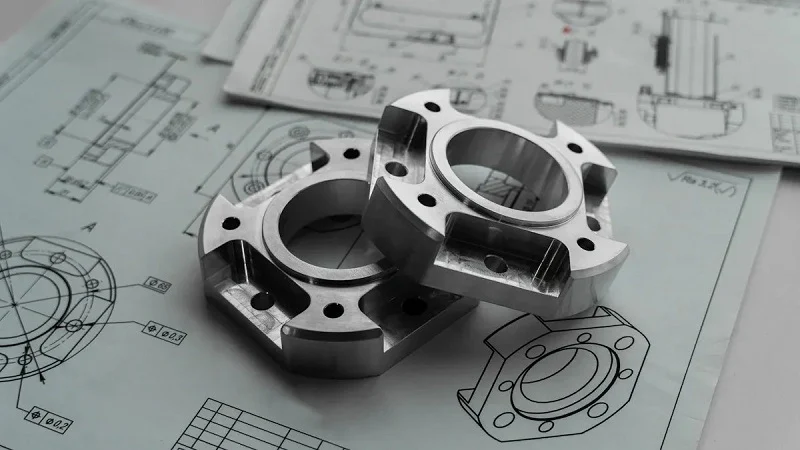
Everyday objects hide an invisible truth. The parts inside a smartphone camera or a pacemaker share something remarkable. They demand incredible accuracy. This accuracy comes from cnc precision machining, a process that removes human guesswork from manufacturing. Computer-controlled tools follow digital blueprints with exacting repeatability. A skilled machinist might produce one perfect part, but a CNC machine produces thousands identical to the first. That consistency forms the backbone of modern production.
The Critical Role of Accuracy in Aerospace and Medical Industries
Safety and Reliability in Mission-Critical Applications
Think about what happens inside a jet engine during flight. Turbine blades spin very fast in heat that would melt most metals. Each blade must fit perfectly in the engine. If a blade is off by even a few microns, it changes how air moves through the engine. That change lowers efficiency. Worse, it creates weak spots that could cause failure. Medicine has similar risks. Surgical tools must cut with exact precision. Implants must match a patient’s body perfectly. Lives depend on these parts working right every time.
The Cost of Failure: Why Tolerances Are Non-Negotiable
Manufacturers cannot afford mistakes in these fields. The cost of failure goes far beyond replacing a broken part. An engine failure grounds an entire fleet. A bad implant means another surgery for a patient. These situations explain why precision cnc machining demands such strict standards.
In aerospace, parts like turbine blades must meet very tight tolerances because their job is so critical. Even a tiny change in a blade’s shape or size can change airflow and engine efficiency, possibly causing major failures. So, making these high-precision parts can cost many times more than making less important parts.
That higher price comes from several factors:
- Premium materials that keep their shape during machining
- Specialized tooling made for micro-level cuts
- Advanced equipment that can hold tight tolerances
- Frequent inspections that catch problems early
- Higher scrap rates when parts fall outside limits
- Slower cutting speeds and extra passes that add machining time
Precision machining technology weighs these costs against the risk of failure. The math is simple. Pay more now for quality, or risk paying much more later.
Understanding Tolerance Ranges and Their Real-World Impact
A human hair is about 70 microns wide. Precision cnc components often hold tolerances much smaller than that. We measure these tiny differences in microns, where one micron equals one-thousandth of a millimeter. Different industries need different levels of accuracy.
| Industry | Typical Micron Tolerance Range | Context |
| Medical Devices | 1–3 microns | Needed for procedures like laser eye surgery where exact positioning is vital |
| Aerospace | ≤ 2 microns | Commonly achieved on spacecraft and jet engine parts |
Modern CNC machining can hold tolerances as tight as ±0.0005 inches, with special methods reaching 1–5 microns. Top companies often maintain tolerances of 1–3 microns for medical parts, while aerospace parts require 2 microns or less in dimensional accuracy.
These numbers directly affect performance. A medical drill that strays by 2 microns could harm nearby tissue. A spacecraft part that expands unevenly with temperature changes could risk the whole mission. Making parts this precise means controlling every factor. Temperature, vibration, tool wear, and material traits all change the final size. Automated manufacturing systems watch these factors constantly, adjusting the process in real time to stay accurate.
The search for precision never stops. Each advance in precision cnc machining opens doors to new possibilities. Engineers design smaller devices, lighter aircraft, and better medical treatments because they trust the manufacturing process to deliver. That trust rests on measurable, repeatable results. Precision cnc components sit where design vision meets manufacturing reality, where every micron counts.
Core Precision CNC Machining Technologies
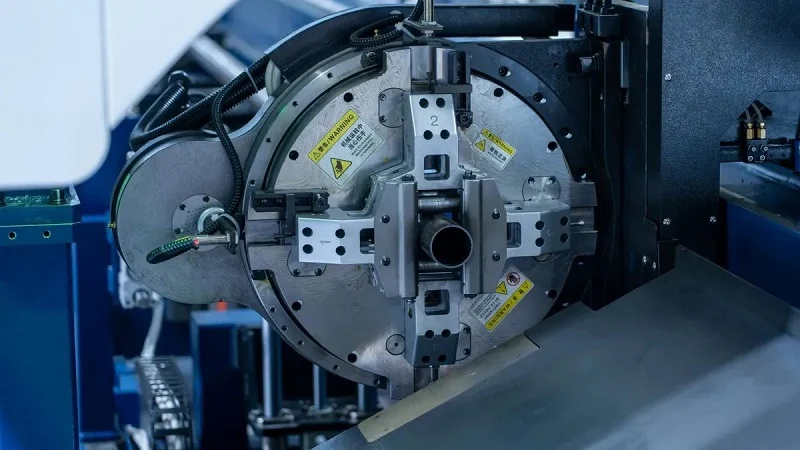
Turning raw material into a finished part depends on several key steps. Milling and turning do most of the heavy lifting. Grinding becomes important when parts need very tight specs and smooth, mirror-like surfaces. Sawing and boring handle special jobs. Making precision cnc components requires cnc precision machining skills that combine all these methods. This multi-axis precision machining process needs careful coordination at every stage.
How Multi-Axis Milling Achieves Tight Tolerances
Standard 3-axis milling machines move a tool along X, Y, and Z axes. They cut flat surfaces and simple shapes well. But complex shapes need more movement. That’s where multi-axis cnc machines help. A 5-axis machine adds two rotary axes. This lets the tool reach the workpiece from nearly any angle.
The main benefit is cutting in one setup. A 3-axis machine often needs several setups for a complex part. Each time you reposition the part, you risk alignment errors. These errors add up. With 5-axis cutting, you machine the whole part in one setup. All features line up with the same reference point. This removes stacked tolerances and keeps size relationships exact.
The numbers show the difference clearly.
| Machining Type | General Tolerance | Achievable Tolerance |
| 3-axis Milling | ±0.05 mm (±0.002 in) | N/A |
| 5-axis Milling | N/A | ±0.01–0.02 mm (±0.0004–0.0008 in) |
| 5-axis Milling (favorable conditions) | N/A | ±0.005 mm (±0.0002 in) |
That’s a possible jump from ±0.05 mm down to ±0.005 mm.
Recent cnc machining advancements push these limits further. Researchers have used grating interferometers to check geometric errors in five-axis machines.
A notable case study involved the use of grating interferometers to measure geometric errors in a five-axis machine. Researchers employed a multi-station setup with synchronized interferometers to capture the 41 error parameters associated with the machine’s linear and rotary axes. The results showed a reduction in measurement time, with positioning accuracy improved to within 0.5 µm.
Several technologies make this level of precision possible by improving manufacturing precision.
| Technology / System | Key Specification | Impact on Sub-Micron Precision |
| Linear Motor Drives | 0.5g acceleration; positioning within 0.001mm | Eliminates backlash and friction errors |
| Closed-Loop Grating Scale Feedback | HEIDENHAIN or RENISHAW systems | Compensates for thermal expansion |
| Direct-Drive Torque Motors | ±5 arc-second precision for rotary axes | Eliminates gearbox backlash |
| Advanced Platforms | 64-bit processing; sub-millisecond updates | Enables real-time five-axis interpolation |
| OPMT Light 5X 40V/60V | 0.005mm positioning; 0.003mm repeatability | Production-ready micron-level tolerances |
This is multi-axis precision machining at its best. Every component pushes the final result toward tight tolerances.
Tooling Strategies for Surface Finish and Accuracy
The machine is only half the story. The cutting tool makes the other half. Modern CAM programming defines toolpaths at sub-micron resolution. It sets feed rates, depths, and approach angles to reduce deflection and vibration. This allows tight specs while reducing cutting time.
A smart plan separates roughing from finishing. Aggressive roughing removes bulk material fast. Then the part cools. Light finishing passes follow, reducing heat and stress. This method uses advanced machining processes to keep results steady.
High-speed machining (HSM) toolpaths take this further. This high-velocity machining process uses faster feed rates with a shallower radial cut. It lowers tool force, deflection, and heat buildup. The result is steady output with quicker cycle times.
For aluminum parts needing a mirror-like finish, tool shape becomes key.
Tool Geometry for Mirror Finishes: High-positive rake angle tools with polished flutes are explicitly recommended for aluminum mirror finishing. This geometry reduces friction during cutting and prevents grain tearing, which are critical factors for achieving a reflective, scratch-free surface.
Different tool materials serve different needs.
| Tool Type | Application Context |
| PCD (Polycrystalline Diamond) fly cutters | Optical-grade mirror finishes on non-ferrous metals |
| MCD (Monocrystalline Diamond) tooling | Mirror-like, optically clear surface textures |
For everyday work, fine-tooth, high-quality carbide tools work well. The fine-tooth shape and premium carbide base allow smoother cutting. This leads to lower surface roughness.
This is precision machining technology in action. Every choice matters, from the tool material to the cutting path. Precision cnc machining depends on these careful decisions.
Achieving Roundness and Concentricity in High Volumes
Turning operations create round parts like shafts and bushings. Keeping roundness and concentricity steady across thousands of parts is a real challenge.
The biggest problem is tolerance stack-up from multiple setups. Re-chucking a part for a second operation causes misalignment. In titanium landing gear shafts, re-chucking alone added 0.008–0.012 mm to runout.
Workholding accuracy matters too. Three-jaw chucks typically add 0.005–0.010 mm runout. Collets and hydraulic chucks grip more evenly and repeat within 0.002 mm.
Several other factors affect concentricity in high-volume production.
- Tool wear and deflection: sharp carbide inserts with low overhang reduce deflection. Tool wear must be monitored, and inserts changed on schedule.
- Thermal effects: coolant and machine compensation help stabilize temperatures. Letting parts settle before final passes reduces thermal growth.
- Material stresses: bar stock bowing from internal stresses requires stress-relief before machining.
- Vibration: poor balance of tools and holders amplifies errors. Balancing tools and holders is necessary.
This is where automated manufacturing proves its value. Modern turning centers monitor these factors in real time. They adjust feeds, speeds, and coolant flow to keep things steady. This automated manufacturing approach boosts production efficiency. This high-precision technology ensures quality.
Machining for concentric parts needs a systems approach. The machine, tooling, workholding, and environment all work together. That’s the power of advanced manufacturing technology applied to real-world production.
Material Selection for Precision CNC Components
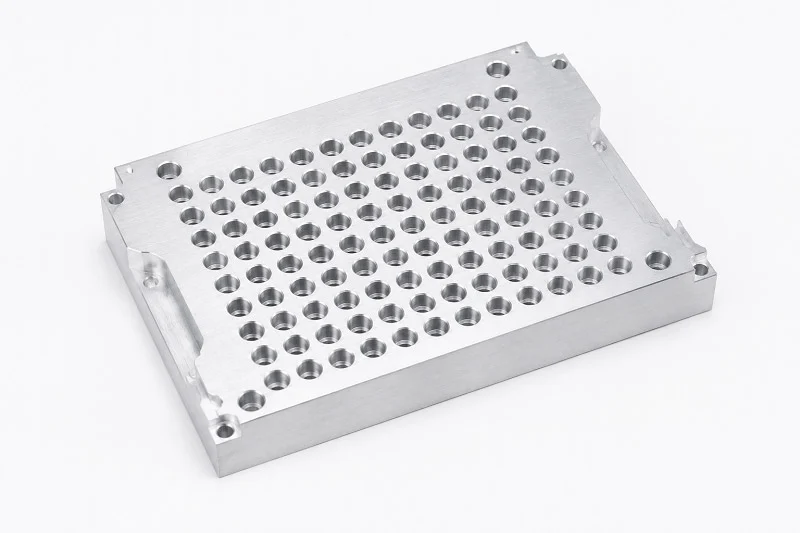
The material you choose sets the highest limit for what CNC machining can do. No matter how good the machine or how sharp the tool, a bad material choice will cause problems at every step. Different jobs need different materials. Knowing the trade-offs makes all the difference.
Choosing the Right Substrate: Metals, Plastics, and Alloys
Medical implants show how material choice drives design decisions. Each option brings something unique.
| Material | Primary Reason for Use |
| Stainless Steel | High corrosion resistance and durability for surgical tools and structural implants |
| Titanium | Biocompatibility, high strength-to-weight ratio, and corrosion resistance for bone implants |
| Nitinol | Shape-memory and flexibility for moving parts like stents |
| Medical-Grade Plastics (PEEK, PTFE) | Lightweight, chemical resistance, and MRI compatibility for non-load-bearing implants |
| Composites | High strength with less weight and custom options for special tools |
Medical device materials must be biocompatible to avoid bad reactions in the body. Common choices include medical-grade stainless steel, titanium alloys, cobalt-chrome, and PEEK. These materials are hard to work with and need powerful, precise machining.
Aerospace parts often use titanium and high-nickel alloys. These materials handle extreme heat and stress without changing shape. But they punish machinists who underestimate how tough they are.
How Material Properties Affect Machinability and Tolerance
Every material reacts differently to cutting forces. Knowing these reactions helps you predict problems before they happen.
Thermal Expansion
Heat changes part size. Aluminum expands about 23.6 µm/m·°C. Unfilled PEEK expands about 55 µm/m·°C. That difference matters when you hold tight tolerances. A warm shop floor can push a PEEK part out of spec before you measure it. Temperature-controlled rooms and letting parts settle are essential, especially for plastics.
| Attribute | Aluminum 6061-T6 | PEEK |
| Machinability Rating | High | Medium |
| Thermal Expansion (CTE, µm/m·°C) | 23.6 | ~55.0 |
| Key Consideration for Tolerances | Good stability, but can be gummy | High CTE; needs cooling strategies |
Hardness
Harder materials wear tools faster. Titanium’s low thermal conductivity traps heat at the cutting edge, causing rapid tool wear. PEEK is softer than aluminum at Rockwell M94–99, but its low stiffness means it bends under cutting pressure. Careful fixturing stops the part from bending away from the tool.
Chip Formation
Some materials make clean, broken chips. Others make long, stringy messes. Aluminum can get sticky and stick to cutting edges. Plastics like PEEK need higher cutting speeds than metals, but their poor thermal conductivity (0.25 W/m·K) traps heat in the cut zone. Good chip removal keeps the cutting area clean and stops debris from being cut again.
Balancing Material Cost with Performance Requirements
Budget realities shape material choices. The gap between stainless steel and titanium tells the story.
| Cost Component | Stainless Steel (316) | Titanium (Ti-6Al-4V) | Multiplier |
| Material Cost | $10–20 | $80–150 | 8–10× |
| Machining Time | X (baseline) | 2X–2.5X | 2–2.5× |
| Tooling Cost | Y (baseline) | 3Y–5Y | 3–5× |
| Total Cost (est.) | (10–20)+X+Y | (80–150)+2X+4Y | 3–5× |
- Machining time: Titanium needs slower speeds and more passes, leading to longer machining time.
- Tool wear: Titanium’s low thermal conductivity traps heat at the cutting edge, causing very high tool wear and frequent insert changes.
- Programming: Titanium needs advanced 5-axis CAM and dynamic trochoidal toolpaths, making programming more complex.
- Scrap risk: Titanium scrap costs a lot because of the time and material already spent.
- Surface finishing: Titanium often needs extra steps like blasting or anodizing, adding moderate to high costs.
Smart engineers weigh performance against cost. Sometimes stainless steel works at a fraction of the price. Other times, nothing replaces titanium’s strength-to-weight ratio. The right choice depends on what the part must survive. This balance drives every successful CNC production run. Getting it right the first time saves money across the whole manufacturing cycle.
Quality Control Measures for Precision CNC Components
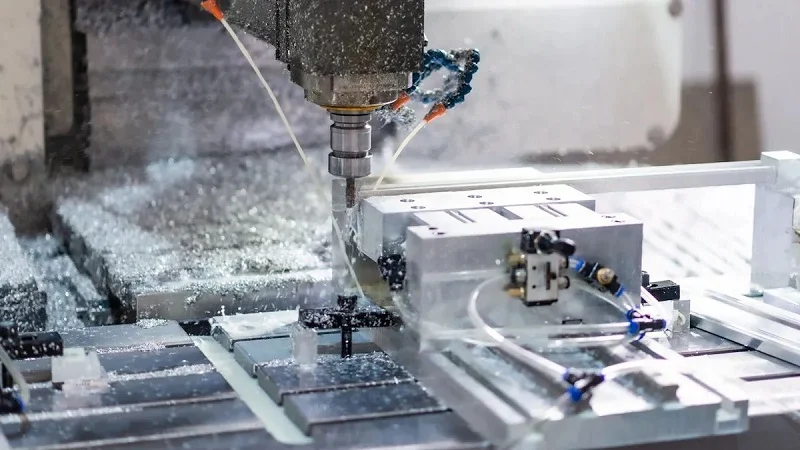
Picking the right material and using multi-axis machines only gets you part of the way. Every precision CNC part must pass a series of checks before it reaches the customer. Quality control turns a machined piece into a certified, reliable part. Without it, even the best machining run creates parts you cannot trust.
The Role of Metrology in Verifying Dimensional Accuracy
Metrology is the science of measurement. In CNC precision machining, it tells good parts from scrap. The industry follows set standards to keep things consistent. Here are the key rules for checking dimensional accuracy:
- Use ISO 286-1 for fits and tolerances as the main guide for setting dimensional accuracy.
- For tolerances of ±0.010 mm or tighter, you must use Coordinate Measuring Machines to check.
- For less important dimensions, you can use calibrated digital calipers and micrometers.
- Always measure parts at 20°C as ISO 1 says, to avoid thermal expansion errors.
- Ask suppliers for dimensional inspection reports on critical part numbers.
ISO 230-10:2016 gives test steps to check how well probing systems work with CNC machines. ISO 10360-8:2013 gives acceptance tests for CMMs with optical sensors. ISO 1:2022 sets the standard reference temperature at exactly 20 °C. When you cannot get a 10:1 measurement uncertainty ratio, ISO 14253-1:2017 gives rules for guardbanding to stop false acceptance of bad parts.
CMM (Coordinate Measuring Machine)
A Coordinate Measuring Machine uses a probe to touch many points on a part’s surface. It builds a digital map of the part’s shape and compares it to the CAD model. CMMs give very good accuracy for checking complex shapes. They catch errors that standard hand tools would miss. When a part has features with tight tolerances, the CMM becomes the final judge. It confirms whether the CNC precision machining operation met its goals.
From a practical view, CMM inspection takes time. Skilled operators set up the measurement sequence, run the probing routine, and look at the results. This adds cost to each part but stops costly returns or field failures. For aerospace and medical parts, that cost is a needed investment.
Optical Inspection
Optical inspection systems use cameras and sensors to measure parts without touching them. They capture images and compare them to the expected sizes. This method works well for small features, complex shapes, and parts that could bend under probe pressure. In-line optical inspection fits right into the production line, measuring every part as it goes through the process.
The costs of setting up such quality control systems vary. For a system around $60,000, the total extra cost in Year 1 can be $20,000 to $40,000.
| Cost Category | Annual/One-time Range |
| Training (per employee) | $1,000–$5,000 |
| Software licensing | Low thousands per year |
| Maintenance & calibration | $5,000–$15,000 per year |
| Spare parts & upgrades | Hundreds to several thousand dollars each |
For small and medium-sized businesses, the upfront cost is a big barrier. Tighter budgets and lower production volumes make it hard to justify the expense. The need for high-resolution cameras and sensors to find micro-scale defects drives up the system price. As parts keep getting smaller, SMEs feel pressure to invest in these technologies, which they often cannot afford.
Achieving Tight Tolerances with Precision Machining Technology
Holding tight tolerances goes beyond just the machine. The environment around the machine plays a big role. Temperature, humidity, and vibration all affect the final part sizes. Precision machining technology must account for these factors to give consistent results.
Temperature Management and Environmental Controls
Temperature changes affect measurement accuracy through thermal expansion and contraction. Steel has a coefficient of thermal expansion of about 11 to 13 µm/m/°C. Aluminum expands at about 23 µm/m/°C. A 1-meter steel part measured at 22°C instead of 20°C expands by 22 to 26 micrometers. That can push measurements outside tolerance limits. Temperature gradients across the machine or part are more harmful than uniform changes, as they cause bending or twisting of structures.
Modern CMMs can state accuracy as a continuous function of temperature. When putting a CMM on the shop floor, calculate an uncertainty budget and find the machine’s accuracy at all temperatures the shop may see. Make sure the total thermal variation per hour and per day does not go beyond what the maker says. If accuracy is okay at all times, use the machine all day. Otherwise, use it only at certain times or run looser-tolerance parts during the warmest times.
Mitigating Thermal Drift During Machining and Inspection
Thermal drift during machining can ruin an otherwise perfect setup. The cutting process creates heat. Spindle motors, coolant, and the environment all add thermal energy. Without compensation, the machine expands, and the part sizes shift.
Active AI thermal displacement compensation helps keep tight tolerances. Studies show it can reduce Z-axis drift from 25.8 µm down to 6.1 µm. This reduction is critical. Without such compensation, thermal drift alone can use up the whole tolerance band on a tight aerospace feature.
Several strategies help reduce thermal drift:
- Real-time sensor feedback uses thermal sensors to constantly check temperature changes. The sensors send data to compensation algorithms, which adjust offsets on the fly.
- AI-driven prediction uses advanced CNC controllers with compensation models that predict and fix thermal distortions in real time.
- Environmental stabilization keeps temperature-controlled workshops within ±1°C, reducing external thermal changes.
These approaches work together to maintain dimensional accuracy. Automated manufacturing systems add temperature monitoring into the production process. They adjust feeds, speeds, and coolant flow to keep conditions stable. This boosts production efficiency while keeping quality.
Surface Finishing Technologies for Precision CNC Components
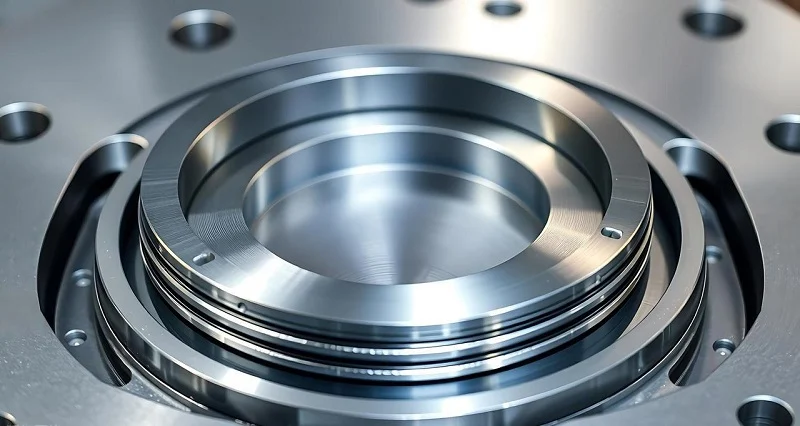
Machining shapes a part correctly. But the surface finish decides how it works in real life. A rough surface wears out faster. A soft surface corrodes sooner. Finishing adds protection, hardness, and sometimes beauty. The challenge is applying these treatments without ruining the tolerances you achieved during machining.
Anodizing and Passivation for Corrosion Resistance
Anodizing creates a thick oxide layer on aluminum parts. Type II anodizing gives a decorative, corrosion-resistant finish. Type III hardcoat creates a much harder surface. This matters for wear resistance. A Type III coating can make parts last much longer in tough conditions.
But anodizing has a hidden cost. The coating grows outward from the surface. For Type III hard anodizing, growth can reach 0.0005 to 0.0015 inches per surface. On a part with a bore tolerance of ±0.001 inches, that growth pushes the feature out of spec. You either mask critical bores before anodizing, or you machine those features after coating. You must plan for the coating thickness from the start.
Anodizing typically adds 5% to 15% to the total cost of a precision cnc machining job. Type II anodizing runs about $1 to $3 per square foot. Type III hardcoat costs $2.50 to $4.80 per square foot. Small-batch anodizing can cost $5 to $25 per part.
Passivation works differently. It removes free iron from the surface of stainless steel parts. The process creates a thin, invisible chromium oxide layer that resists rust. It does not change part dimensions. For medical parts, passivation is often a required step.
Powder Coating and Painting for Aesthetic and Protective Layers
Powder coating offers a different approach. You apply a dry powder and bake it into a hard shell. The upfront cost is lower. Powder coating typically runs 30% to 40% cheaper than anodizing. Per square foot, it costs $0.50 to $1.50. Per part, it ranges from $1.50 to $5.00.
But total cost of ownership tells a different story. Anodized parts can last 25 years or more with no maintenance. Powder-coated parts in coastal environments may need recoating once or twice in that same span. So the cheaper upfront finish can cost more over time.
Painting offers the widest range of colors. But paint layers are thicker and less durable. For precision CNC components, painting works best for cosmetic parts where coating thickness does not affect fit.
Black Oxide, Sandblasting, and Heat Treatment
Improving Wear Resistance and Surface Hardness
Black oxide gives steel parts a dark finish. It adds minimal thickness, usually less than 0.0001 inches. This makes it safe for parts with tight tolerances. The finish does not offer much wear protection on its own. But it provides a good base for oil coatings.
Sandblasting textures the surface and removes tool marks. The process removes material, so it can change dimensions on thin features. You must control pressure carefully.
Heat treatment changes the material itself. Each stage affects dimensional stability.
| Heat Treatment Stage | Dimensional Stability Effect | Required CNC Machining Strategy |
| Annealing | Minimal distortion; stable dimensions | Rough machining allowed with high material removal rates |
| Quenching | Residual stress; distortion likely in thin walls | Rough pre-quench; leave 0.3 to 1 mm stock |
| Tempering | Partially relieves stress | Final machining after last temper cycle |
| Carburizing | Thin features may distort | Leave extra stock before treatment |
| Nitriding | Minimal distortion | Carbide tools recommended for finishing |
Proper heat treatment relieves internal stresses from machining. This reduces the risk of dimensional changes later. But improper heat treatment causes distortion. The key is planning the machining sequence around the heat treatment steps.
Selecting the Right Finish Based on Application and Cost
Choosing the right finish depends on several factors. Functionality comes first. A hard coating like anodizing works best for high-wear environments. A smoother surface finish reduces friction and slows wear. Grinding or polishing achieves the smoothness needed for durability.
Material matters too. You can only anodize aluminum. You can only passivate stainless steel. Steel parts need black oxide, plating, or paint.
Cost and lead time play a role. Harder finishes cost more and take longer. You must balance performance against budget.
Part geometry can restrict options. Tight tolerances or complex shapes may limit which finishes work. When a bore has a tolerance of ±0.001 inches, you cannot apply a thick coating without masking.
The right choice depends on the part’s job. A medical implant needs biocompatibility. An aerospace bracket needs hardness. A consumer product needs low cost. Each finish has its place. The trick is matching the finish to the application.
How NOBLE Delivers Excellence in Precision CNC Components

Full-Service Manufacturing from Design to Assembly
NOBLE makes metal and plastic parts. They offer many services. Engineering help starts at the design stage. Then comes prototyping. Then production. All of this happens in one place. This method saves a lot of time getting products to market.
The numbers show the results. One project cut manufacturing costs by 40%. That was 10% better than the usual way. Yearly savings were $600,000. Over 12 years, total savings came to $7.2 million. Rework on molds saved another $50,000. The product came out 6 months early.
How does this work? CNC precision machining helps teams learn fast. Engineers change a CAD model. A new part comes out with high accuracy. This cycle of testing, checking, fixing, and testing again saves months. Prototypes act just like production parts. People can test ideas under real conditions. This speeds up moving from idea to a working model.
Sometimes prototypes can be used as final parts right away. They are made with the same materials and tolerances. This fills the gap until full production begins. The process also allows cheap early stress tests. Engineers break parts on purpose. This helps them improve final designs and saves millions in rework.
NOBLE’s full-service model gives this benefit. CNC precision machining cuts down on repeated cycles. The road to a finished part is much shorter. The company’s technology backs up the whole process. CNC machining also makes sure every prototype is the same as the final design.
Certifications That Guarantee Quality and Compliance
ISO 9001:2015 for Quality Management Systems
ISO 9001:2015 is the rule for quality management. NOBLE has this certification. Every step follows written steps. Quality systems track each stage from raw material to final part. Checks confirm the system works. This certification makes sure all production runs are the same.
For customers, this means trust. The results are steady. Tighter accuracy happens because the process is controlled. High precision becomes a repeatable result. Every batch of CNC parts meets the same high standards.
ISO 13485:2016 for Medical Device Manufacturing Standards
Medical devices need tighter rules. ISO 13485:2016 handles this. NOBLE’s CNC machining skills let them make parts for Class III medical devices.
Tracking parts is very important. Each batch of raw material must be traceable to its heat lot. Inspection records link to each part’s serial number. Records of fixes and prevention cover every problem. Process checks cover all key steps.
The reason is clear. When a bad part shows up, the maker must find the cause fast. The problem might be one batch. It could be one material lot or one production run. ISO 13485:2016 needs a full record of checks.
For implantable devices, the standard needs even more. Records must have the name and address of where the part was sent. They must also show when and where it was shipped. This helps with recalls and quality checks.
NOBLE’s automated manufacturing meets these tough standards. Having both ISO 9001:2015 and ISO 13485:2016 makes sure they follow the rules. Customers in aerospace and medical fields can trust the parts. Every part has proof of its path from raw material to finished product. Production efficiency goes up because systems are linked. It also goes up because there are fewer mistakes and less rework.
Making precision cnc components takes more than one machine. Every technology we covered adds something vital. Together they deliver the right form, fit, and function.
Precision matters at every step. Cnc technology alone cannot fix a bad process. Good machining depends on controlling each variable. Quality comes from careful work. Accuracy and dimensional accuracy both matter.
Choosing the right partner matters too. A shop that understands material science and quality assurance can save time and money. NOBLE combines all of that with certified processes.
As industries push forward, the need for precision cnc machining will grow. Automated manufacturing and production efficiency become more critical. Production runs must stay consistent.
Consider how your next project could benefit from a partner like NOBLE.
FAQ of Precision CNC Components
What tolerances can precision cnc machining achieve?
Modern CNC machines can hold tolerances down to ±0.0005 inches. With special methods, parts can reach 1 to 5 microns. This level of accuracy works well for medical and aerospace parts.
How does 5-axis machining improve part accuracy?
A 5-axis machine cuts complex shapes in one setup. This removes alignment errors that happen when moving the part. The result is better accuracy and tighter tolerances between features.
What materials work best for precision parts?
Common choices include stainless steel, titanium, aluminum, and PEEK. Each material offers different strengths. Engineers match the material to the part’s job and budget.
How do you verify a part meets its tolerance?
Coordinate Measuring Machines probe many points on the part. They compare results to the CAD model. Optical systems also measure parts without touching the surface.
Why does temperature matter during production?
Heat changes part size. Aluminum expands about 23.6 µm per meter per °C. Without temperature control, parts drift out of spec during production.
What surface finishes work for tight-tolerance parts?
Anodizing and passivation add protection without changing size much. Type III hardcoat grows outward, so you must plan for that thickness. Choose based on the part’s job.
How does NOBLE maintain quality across production runs?
NOBLE holds ISO 9001:2015 and ISO 13485:2016 certifications. These standards require traceable records and controlled steps. Every part follows the same strict process.