Detection chambers are critical components in semiconductor tools, aerospace sensors, and medical diagnostics, where precision and reliability are non-negotiable. Every part must fit and function flawlessly, and achieving that starts with the right manufacturing approach. At the core of this process is detection chamber CNC machining, which combines advanced subtractive techniques—milling, turning, drilling, and grinding—with carefully selected materials like aluminum, stainless steel, titanium, and PEEK. These two decisions are deeply interconnected. The chamber’s operating environment—whether it involves vacuum, pressure, or extreme temperatures—dictates the optimal combination of method and material. Detection chamber CNC machining is about striking that delicate balance to meet performance, cost, and lead-time targets. So how do you choose the right mix? This guide walks you through the decision-making process, offering practical design-for-manufacturability tips and finishing options such as electropolishing and anodizing. These final steps ensure the vacuum integrity and smooth surface finish your application demands. True accuracy begins with making informed choices—starting with detection chamber CNC machining.
Key Processes for Detection Chamber CNC Machining
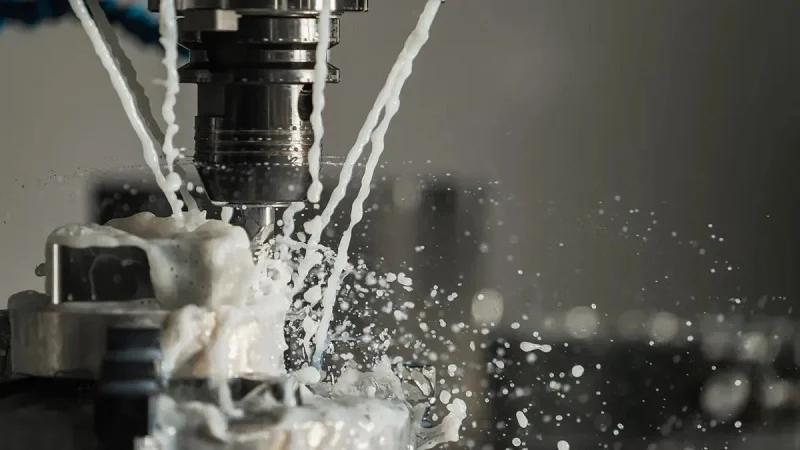
Detection chamber CNC machining rarely uses just one process. Most chambers need several steps that work together. A typical part might start on a mill, move to a lathe, and finish with precise drilling. Doing these steps in one setup keeps tolerances tight and cuts down on errors from re-clamping. Let’s look at the main processes you’ll see.
5-Axis Milling for Complex Geometries
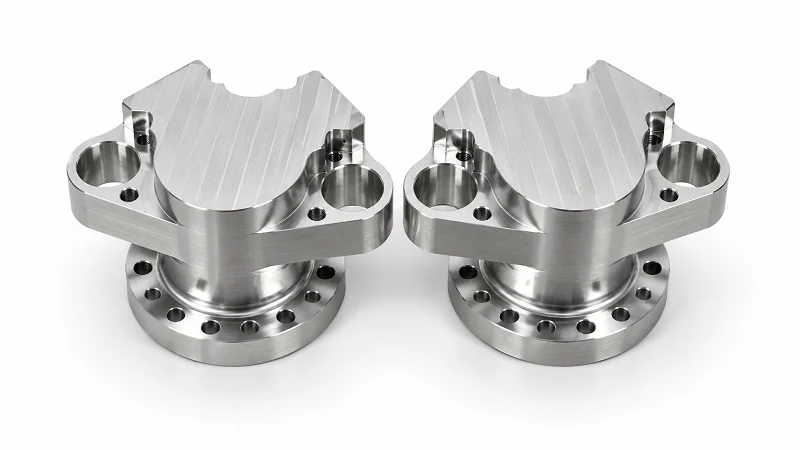
Detection chambers often have complex shapes. Think of internal cavities, angled ports, and curved walls. A standard 3-axis mill has trouble with these features. A 5-axis machine, however, rotates the tool or the part along two extra axes. This flexibility lets the cutter reach tricky spots without moving the workpiece again.
Internal Cavities and Ports
Deep cavities pose a real challenge. Long tools tend to bend and vibrate during cutting. That vibration leaves chatter marks on the surface. 5-axis machining solves this problem in a clever way:
- Tilting the spindle lets operators use shorter, stiffer cutters that reach into deep cavities from optimal angles
- Shorter tools bend less and vibrate far less than long extensions
- Simultaneous multi-axis control manages cutting pressures dynamically, preventing structural deflection in thin-walled aluminum parts
- This approach maintains geometric parallelism and tight tolerances of ±0.01 mm in deep-cavity housings
The result? Clean surfaces and accurate dimensions, even in hard-to-reach areas.
Tight Tolerances on Sealing Surfaces
Sealing surfaces demand exceptional flatness. A warped surface means leaks. Period. Sometimes milling alone cannot achieve the required finish. That’s where grinding enters the picture. Consider a real case where a sealing surface had a saddle-shaped deformation 14 times less flat than the required ±0.0001 tolerance. The manufacturer discovered the locating face used as a grinding reference was distorted. Fixing that reference face made all the difference. The solution involved:
- Re-machining the locating face to correct alignment issues
- Returning parts to the customer for rework
- Performing face grinding on an ID grinder instead of the originally requested surface grinder
- Achieving smooth surfaces that met the challenging ±0.0001 flatness specification
This story shows why process selection matters. The right equipment and approach turn impossible specs into routine results.
Precision Turning for Cylindrical Parts
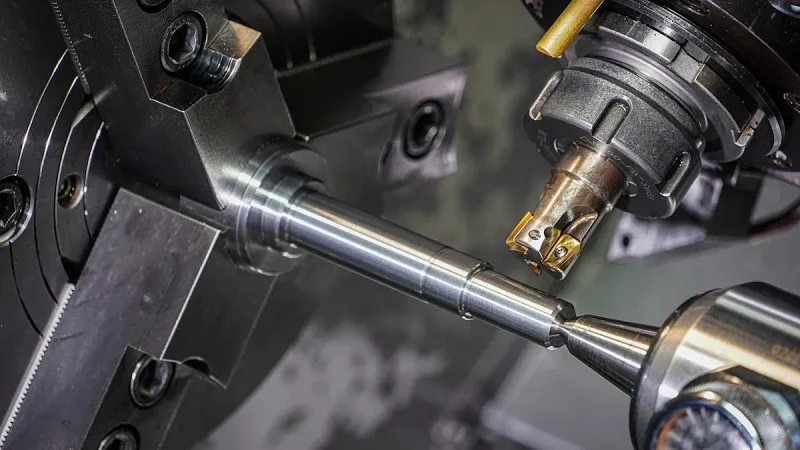
Not every detection chamber component has a boxy shape. Flanges, feedthroughs, and connector bodies are round. These parts call for precision turning on a CNC lathe.
Flanges and Feedthroughs
Feedthroughs carry signals or power through the chamber wall. They must seal perfectly while doing their job. Turning centers machine these hollow shafts with remarkable consistency. The key metric is concentricity—how well the inner diameter lines up with the outer diameter.
Concentricity and Roundness
Why does concentricity matter so much? Consider a rotating feedthrough with a dynamic O-ring seal:
- CNC turning centers achieve concentricity tolerances of 0.005 mm (0.0002 inches) between inner and outer diameters
- Any wobble during rotation causes uneven compression on the O-ring
- Uneven compression leads to immediate seal leaks and accelerated wear
- Perfect ID/OD alignment ensures the part shares one rotational axis
That level of accuracy prevents costly failures down the line. A tiny misalignment you cannot see with the naked eye might cause a vacuum leak that shuts down an entire production line.
Drilling, Tapping, and Thread Milling
Once the main shape exists, holes and threads bring the chamber together. These operations sound simple, but they require real skill.
Bolt Patterns for Assembly
Chambers bolt together with precision bolt patterns. Hole spacing must match perfectly between mating flanges. Even a small error creates stress points. Drilling these patterns on a CNC machine ensures every hole lands exactly where it should. The machine follows the program without deviation, hole after hole.
Threads for Sensor Mounting
Sensors and gauges thread into the chamber wall. Those threads must seat components securely while maintaining the vacuum seal. Thread milling offers advantages over traditional tapping. It produces stronger threads with better surface finish. It also handles exotic materials more gracefully. For chambers using custom machined parts, thread milling provides the flexibility to match unusual thread specifications.
Throughout all these processes, chatter detection plays a vital role. Modern CNC machining centers monitor vibration in real time. They adjust cutting parameters automatically when they sense instability. This proactive approach prevents defects before they happen, saving both time and material.
NOBLE, a leading Chinese manufacturer, brings deep expertise to detection chamber CNC machining. Their team understands how each process interacts with the next. They combine milling, turning, drilling, and grinding under one roof. That integration means fewer handoffs, better communication, and higher accuracy for every component they produce.
The processes we’ve covered form the backbone of chamber production. Each one contributes something essential. Milling creates complex geometry. Turning ensures round parts stay true. Drilling and threading tie everything together. Master these processes, and you’re well on your way to building chambers that perform flawlessly in the most demanding environments.
Material Selection for Detection Chamber CNC Machining
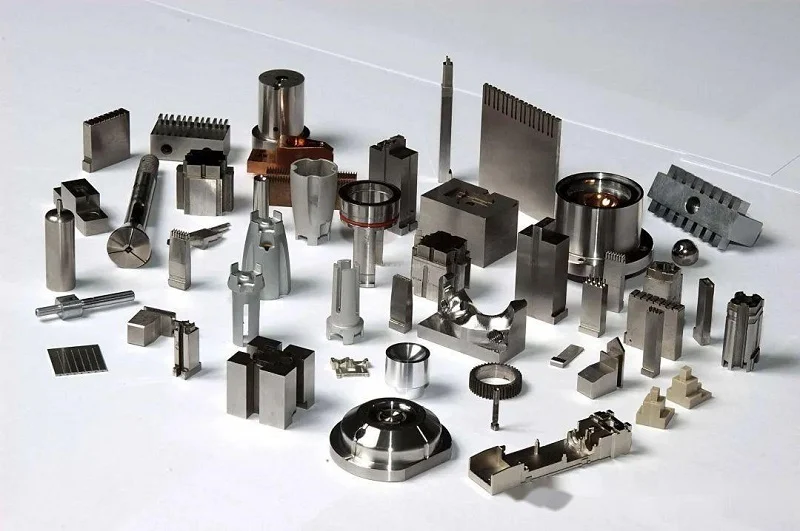
The environment inside a detection chamber CNC machining drives every material decision. You have to weigh vacuum level, thermal cycling, corrosion exposure, and weight limits. Different conditions demand different alloys. Some chambers run at ultra-high vacuum below 1×10⁻⁹ mbar. Others cycle between cryogenic and room temperature. A few face aggressive chemicals. Each scenario points to a different material family. Let’s look at the main options and when each one makes sense.
Aluminum Alloys (6061, 7075)
Aluminum is a favorite for weight-sensitive chambers. It weighs about a third of what steel does. That difference matters when you’re mounting a chamber on a moving gantry or inside a satellite.
Weight Savings and Thermal Conductivity
Take 6061 aluminum. Its density sits at 2.70 g/cm³. Steel sections come in three times as heavy. Even with that low weight, 6061 in T6 temper delivers tensile strength above 290 MPa. That’s enough for most structural applications. The machinability rating is good for CNC machining, which means complex geometries are practical without destroying tooling budgets.
Thermal conductivity is another major plus. Aluminum ranges from 160 to 190 W/m·K. For chambers that generate heat during operation, that conductivity pulls heat away fast. Stainless steel, by comparison, conducts heat poorly. When temperature control matters, aluminum is often the right call.
Surface Preparation for Vacuum Service
Surface preparation makes or breaks aluminum in vacuum. Raw surfaces trap gases and contaminants. You need specific treatments for UHV compatibility. Electropolishing works well here. It removes surface irregularities and creates a smooth passive oxide layer. That reduces outgassing and prevents particle adhesion in cleanrooms. The accuracy of these surface treatments directly affects how well the chamber holds vacuum over time.
Finish machining also matters. Polishing flange sealing areas to Ra ≤ 0.8 μm ensures airtight seals. Chambers then go through a bake-out procedure. Heating the chamber to 150–200°C under vacuum desorbs trapped gases. That step pushes the chamber into UHV territory below 1×10⁻⁹ mbar. Vacuum brazing can help too by joining components without flux, which minimizes residual contaminants.
Other aluminum alloys, such as 7075, are also used but require the same careful surface prep. Electropolishing treats both alloys effectively, and validated cleanliness protocols prevent contamination from spoiling sensitive detection environments.
Stainless Steel (304, 316L)
Stainless steel dominates when corrosion resistance and UHV performance are non-negotiable. The 304 and 316L grades are the workhorses here.
Corrosion Resistance and UHV Suitability
Low-carbon formulations like 304L and 316L minimize outgassing and contamination risks. That makes them ideal for UHV service. Surface finish matters too. Combining electropolishing with vacuum furnace treatment reduces surface roughness dramatically. It also removes absorbed moisture and hydrocarbons. This one-two punch can improve ultimate vacuum by one to two orders of magnitude.
For chambers handling corrosive gases or aggressive cleaning cycles, 316L adds molybdenum for extra pitting resistance. That small alloying addition makes a real difference in longevity.
Managing Work Hardening During Machining
Here’s the challenge with stainless steel. It work-hardens fast. When you machine 304, the material gets harder right where the cutting happens. Bad parameters destroy tools. There are specific ways to handle this during CNC machining.
Use sharp inserts with positive rake angles. They slice through rather than plow. Maintain consistent feed rates above 0.003 IPR. Never let the tool dwell or rub. That dwelling triggers rapid work hardening. Depth of cut should stay at one to two times the nose radius. That keeps the cut below the work-hardened zone.
Replace inserts before they dull. A dull edge accelerates surface hardening. Use flood coolant for every operation. For deep pockets, high-pressure through-spindle coolant is essential. Keep cutting speeds on the lower end, around 120 to 250 SFM for 304 with carbide tooling. TiAlN or PVD-coated carbide inserts handle high cutting temperatures well. Choose inserts with aggressive chip breaker geometry. Stringy chips mean something is wrong.
Specialty Metals and Plastics
Some applications push beyond standard aluminum and stainless steel. That’s where specialty materials come in.
Titanium and Copper for Extreme Conditions
Titanium offers a unique combination of properties. Its thermal conductivity sits at about 21.9 W/m·K. That’s roughly 50% better than stainless steel, though still far below aluminum. Titanium’s low thermal expansion coefficient is the real prize. Ceramic-sealed junctions survive repeated cryogenic-to-ambient thermal cycling without leaking. That dimensional stability is hard to beat. Achieving that level of accuracy in the final assembly depends on choosing the right starting material.
Both aluminum and titanium are nonmagnetic. That’s critical for sensitive detection environments where magnetic interference would ruin measurements. On hydrogen outgassing, both materials achieve vacuum levels one to two orders of magnitude higher than stainless steel. That’s because they contain significantly less hydrogen.
Copper shows up in chambers that need extreme thermal conductivity. It’s soft, so it’s harder to machine, but for high-heat applications nothing conducts heat better.
PEEK for Insulation and Lightweight Needs
PEEK is an engineering plastic that handles vacuum surprisingly well. Its low outgassing characteristics prevent contamination of sensitive detector elements. In medical diagnostics, high-vacuum imaging systems rely on PEEK components to maintain performance during clinical operation. PEEK’s low outgassing also makes it suitable for internal components where contamination must be avoided. It is not for structural pressure vessels, but for internal components and insulators, it’s an excellent choice. Many custom machined parts for detection chambers use PEEK where its low outgassing is beneficial.
NOBLE offers deep experience guiding customers through these material decisions. Their team understands how each alloy behaves during detection chamber CNC machining and what surface treatments deliver the best results. Getting the material right from the start saves time, money, and rework. Partnering with someone who knows the trade-offs makes that decision easier.
Design for Machinability in Detection Chamber CNC Machining
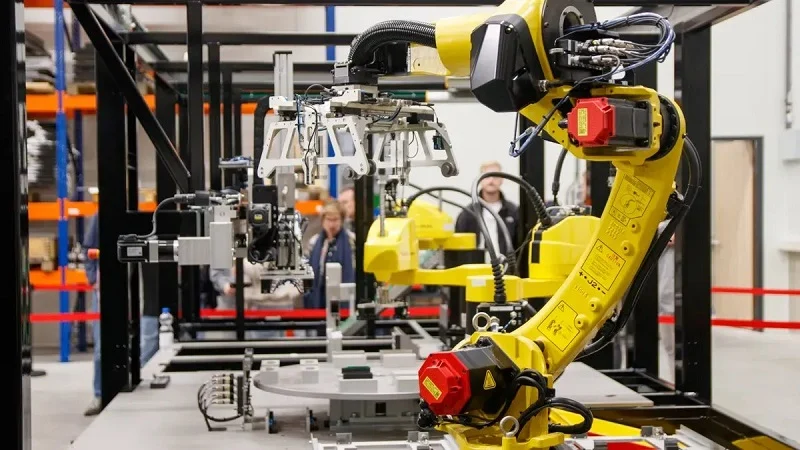
Good design makes manufacturing easy. Bad design creates headaches. That’s the core idea behind design for manufacturability, or DFM. When you apply DFM principles early, you cut costs and shorten lead times. You also avoid common defects like tool marks, burrs, and dimensional errors.
Avoiding Distortion and Stress
Metal holds internal stress from the manufacturing process that created it. When you machine away material, that stress releases unevenly. The part warps. This problem hits detection chamber components hard because they demand tight tolerances.
The fix involves stress relief at the right moment. For 6061 aluminum, a proven sequence works well. First, rough machine the part. Then, perform a stress-relief heat treatment. Finally, finish machine. This middle step lets the metal’s atomic structure settle before you make the final cuts. Parts stay dimensionally stable through the last pass.
For high-precision chambers that must hold accuracy over years of service, additional stress-relief steps such as cryogenic cycling can improve long-term stability. The process costs time upfront but saves rework later.
Vacuum stress relieving works similarly for steel components. The key is performing this treatment after rough machining and before final machining. That way, the material won’t shift when you remove the last bits of stock.
Optimizing Tool Access
Your design determines how well a cutter can reach the features you need. Poor tool access forces machinists into creative setups that eat up time and money.
Deep cavities cause the most trouble. A long tool bends and vibrates. That vibration leaves chatter marks and ruins surface finish. The rule of thumb: design internal corner radii at least one-eighth of the cavity depth. This lets the machinist use a shorter, stiffer tool that cuts cleanly.
Thin walls lack rigidity. They flex under cutting pressure, causing deflection and poor finishes. Increase wall thickness where possible. Undercuts require special lollipop cutters and complex tool paths. Redesign to eliminate them or split the part into multiple pieces.
Crowded features create another problem. When adjacent features sit too close together, standard tools can’t fit between them. You end up with smaller, weaker tools or secondary operations. Give each feature breathing room.
Tolerancing for Functional Assembly
Tolerance decisions shape both cost and performance. Overly strict tolerances force slower machining speeds and extra inspection steps. Loose tolerances where you need precision cause assembly failures.
Apply tight tolerances only where function demands them. Sealing surfaces and mating flanges need precision. Cosmetic features don’t. This practical approach to design for CNC machining keeps costs down while preserving the accuracy your application requires.
Tolerance stack-up analysis helps you understand how individual part variations combine across an assembly. Statistical methods model real-world conditions like thermal cycling and pressure shifts. Industry standards provide consistent language for communicating dimensional requirements across teams.
Early collaboration between design, manufacturing, and quality teams reveals cost drivers before they become problems. DFM works best as an iterative loop. Prototypes and pilot builds refine the design continuously. Each cycle improves manufacturability and reduces waste.
The goal is simple: create parts that machine cleanly, assemble easily, and perform reliably. That’s what smart design for CNC machining delivers. When you pair thoughtful design with skilled detection chamber CNC machining, you get components that meet spec the first time.
Post-Processing and Surface Finishing of Detection Chamber CNC Machining
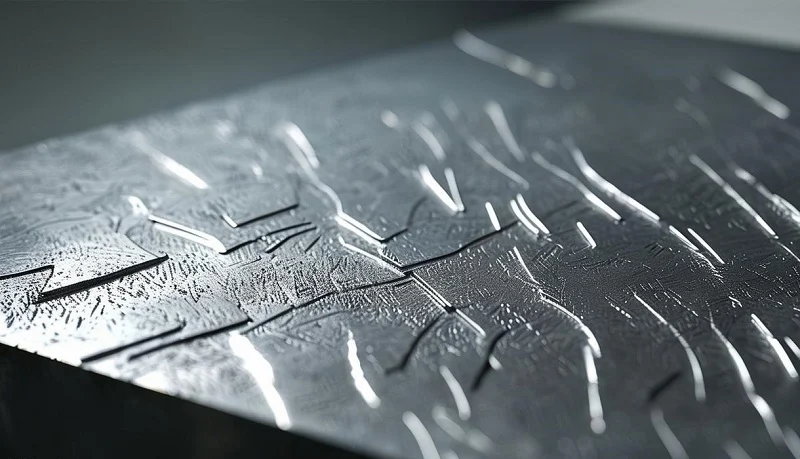
Raw machined parts often do not meet the needs of detection work. Chips, oils, and tiny burrs stick to surfaces after cutting. Post-processing clears these contaminants and changes the surface chemistry. The right finishing steps decide if a chamber holds vacuum, resists rust, or releases particles during use.
Electropolishing for Stainless Steel
Electropolishing takes off a thin metal layer using an electrochemical reaction. This process makes the tiny bumps and dips on stainless steel surfaces smooth.
Reducing Particle Generation
Rough surfaces trap particles that come loose in vacuum during use. Electropolishing removes the peaks where particles hide. The new surface has fewer places for particles to stick. For ultra-high vacuum systems, this reduction is very important.
Achieving Mirror-Like Finishes
The process makes a shiny, reflective surface. Smooth surfaces have less area, so fewer gas molecules can stick. Less sticking means faster pump-down times and better final vacuum. Electropolished surfaces also fight rust because the chromium-rich oxide layer forms evenly.
Anodizing for Aluminum
Aluminum chambers get a different treatment. Anodizing builds a controlled oxide layer using an electrolytic process.
Hard Coat for Wear Resistance
Hard coat anodizing makes a very hard oxide layer. The coating thickness is significantly thicker than the natural oxide layer. For parts that face high wear and repeated contact, like chamber liners, this treatment greatly extends life. The process does not change size tolerances, so precision parts stay accurate.
Non-Conductive Surface Layers
Anodized layers also block electrical current. The oxide film stops current flow, preventing galvanic corrosion between different metals. This property helps when aluminum chambers connect with copper or stainless steel parts.
Cleaning and Passivation
Finishing treatments alone do not ensure cleanliness. Every chamber needs a deep clean before use.
Removing Machining Contaminants
Machining leaves behind cutting fluids, metal bits, and organic residues. Wet cleaning removes them with a careful sequence, using appropriate solvents and acids followed by deionized water rinses and drying. This process ensures that the surface is free of contaminants.
Preparing for High-Purity Service
For stainless steel, passivation comes after electropolishing. It builds a stable, chromium-rich protective layer. In some cases, plasma cleaning can be used to remove tough deposits on site. The specific method depends on the type of contamination.
NOBLE combines these finishing services into their detection chamber CNC machining process. Their team does electropolishing, anodizing, and passivation in-house. That combination keeps accuracy and makes sure every surface meets the specifications before shipping.
NOBLE: Your Partner for Detection Chamber CNC Machining

Finding the right manufacturing partner makes all the difference. You need someone who understands both the materials and the processes we’ve discussed. You need a team that can handle the full journey from design to finished part. NOBLE fits that role. They specialize in metal and plastic processing with capabilities that span the entire production cycle.
Comprehensive Capabilities
NOBLE brings everything under one roof. That matters more than you might think. When machining, finishing, and assembly happen in different places, parts travel between facilities. Each handoff adds risk. Parts can get damaged in transit. Communication can break down. Tolerances can drift. NOBLE eliminates those problems by keeping everything in-house.
In-House Machining and Finishing
The heart of NOBLE’s operation is its in-house CNC machining department. They run advanced milling centers, precision lathes, and grinding equipment. Their machinists know how aluminum alloys behave. They understand the work-hardening quirks of stainless steel. They’ve dialed in the right parameters for titanium and PEEK.
But machining is only half the story. NOBLE also performs electropolishing, anodizing, and passivation in the same facility. That integration delivers real benefits. Parts move from the mill to the finishing line without leaving the building. The team that machined your component also controls its surface treatment. They know exactly what the part needs because they made it. This approach to precision CNC manufacturing ensures every step aligns with the next.
The finishing department uses the same rigorous standards as the machining floor. Electropolishing removes surface peaks on stainless steel. Anodizing builds protective oxide layers on aluminum. Passivation prepares parts for high-purity service. Every process gets documented and verified before parts move forward.
Value-Added Assembly Services
NOBLE goes beyond individual components. Their team can assemble complete sub-systems. They handle the bolt patterns, the O-ring installations, and the sensor mounting. This saves you from coordinating multiple suppliers. One partner takes responsibility for the whole assembly.
Assembly work requires its own kind of precision. Sealing surfaces must stay clean. Fasteners need the right torque. Components must align perfectly. NOBLE’s technicians follow detailed procedures for every assembly task. They verify each step before moving to the next. The result is a finished product ready for your application.
Certified Quality Systems
Quality certifications tell you a manufacturer takes compliance seriously. NOBLE holds important certifications that demonstrate their commitment.
Quality Management Compliance
NOBLE’s certification means they follow consistent processes for every order. They track materials, document inspections, and maintain traceability throughout production.
This certification matters for custom machined parts. When you order a detection chamber component, you need confidence it will match the specifications every time. The system catches problems early. It prevents defects from reaching customers. It drives the kind of accuracy that detection work demands.
Medical Device Certification
Medical diagnostics require even stricter controls. NOBLE holds a certification that addresses the unique needs of medical device manufacturing. It emphasizes risk management, validation, and traceability.
That means their processes meet the rigorous standards of the medical industry. Detection chambers used in diagnostic equipment must perform flawlessly. Patient outcomes depend on accurate readings. NOBLE’s certified quality system helps ensure those readings stay reliable. The same discipline benefits semiconductor and aerospace customers as well.
When you partner with NOBLE, you get more than a machine shop. You get a full-service manufacturer with certified quality systems and comprehensive capabilities. That combination delivers the accuracy and reliability your detection chamber CNC machining requires.
Choosing the right detection chamber CNC machining approach starts with your operating environment. Vacuum level, temperature, and pressure point you toward the right material. That material then guides which processes make sense. Aluminum suits weight-sensitive designs. Stainless steel handles corrosive conditions. Titanium survives extreme thermal cycling.
But success goes beyond picking one material or one machine. Real precision comes from the synergy between thoughtful design, material properties, and manufacturing skill. Each decision affects the next. That’s why partnering with an experienced manufacturer matters. NOBLE brings both material expertise and process mastery together under one roof. Their certified quality systems ensure every part meets spec. Their in-house finishing delivers the surface quality your chamber demands.
As CNC machining technology and material science advance, detection chamber CNC machining designs will keep pushing boundaries. Working with a partner who stays current keeps you ready for what’s next.
FAQ of Detection Chamber CNC Machining
How do I choose between aluminum and stainless steel?
Your operating environment decides which one to use. Aluminum is good for lightweight designs with high heat. Stainless steel works better with corrosive gases and very high vacuum. First, think about your vacuum level, temperature changes, and chemical exposure. These three factors quickly narrow your choices.
What tolerance levels can I expect?
Modern 5-axis machines can hold ±0.01 mm on complex cavities. Grinding can make sealing surfaces flat to ±0.0001 inches. Precision turning maintains concentricity within 0.005 mm. You get this accuracy by doing all processes in one setup.
Is PEEK suitable for structural chamber components?
PEEK is best for internal parts and insulators, not for pressure vessels. It has low outgassing, electrical insulation, and light weight. Metals still work best for structural parts. Use PEEK where you need insulation or weight savings without holding heavy loads.
How do I prevent warping in thin-walled chamber designs?
First, rough machine the part. Then stress-relieve it. For 6061 aluminum, use a stress-relief heat treatment. After that, finish machine. Additional stress-relief steps like cryogenic cycling can improve stability for high-precision chambers. This order stops distortion during final cuts.
When does electropolishing become necessary?
Electropolishing is needed for ultra-high vacuum service. It removes surface bumps where particles hide and makes a smooth, chromium-rich oxide layer. If your chamber works below 1×10⁻⁹ mbar, electropolishing is a must. For less demanding uses, standard cleaning might be enough.
What surface finish works best for sealing surfaces?
Polish flange sealing areas to Ra ≤ 0.8 μm for airtight seals. This detection chamber CNC machining rule applies to both aluminum and stainless steel. When flatness tolerances are very tight, grinding gives even finer finishes. Match your finish to your vacuum needs.
How does NOBLE maintain quality across different industries?
NOBLE holds relevant quality management certifications. Their in-house machining and finishing remove risks from moving parts between shops. Every process is documented and checked. That CNC machining integration gives consistent results for semiconductor, aerospace, and medical customers.