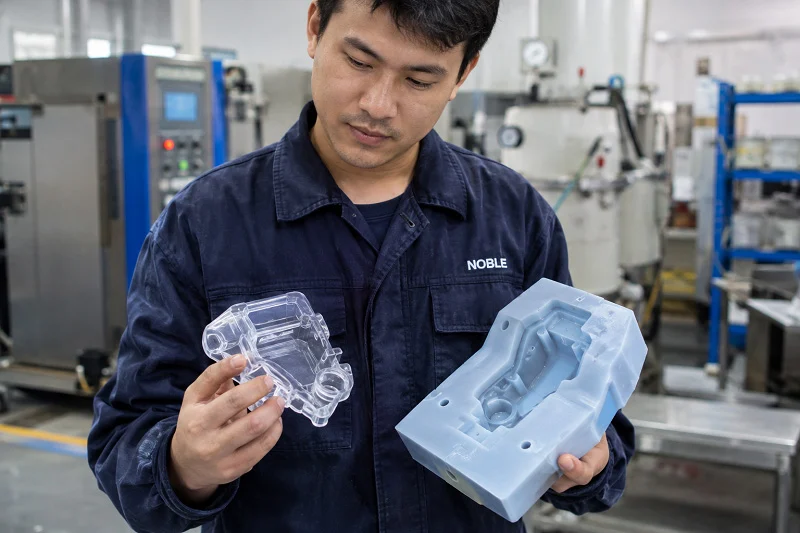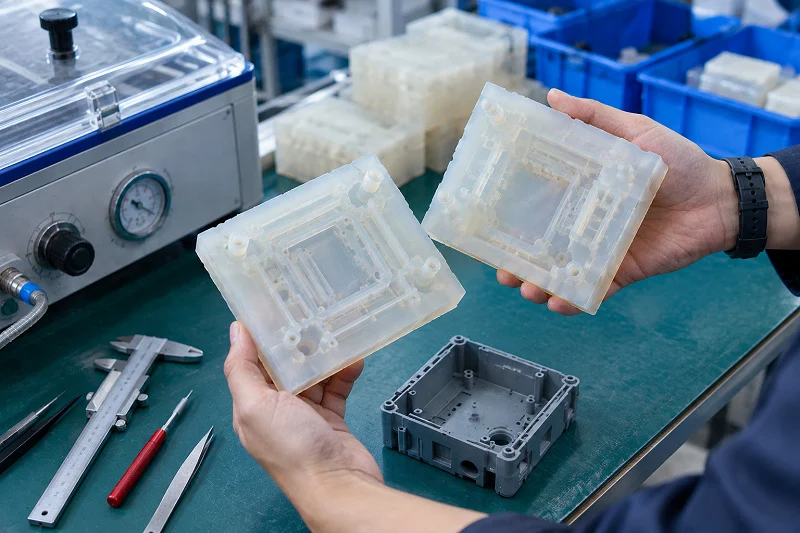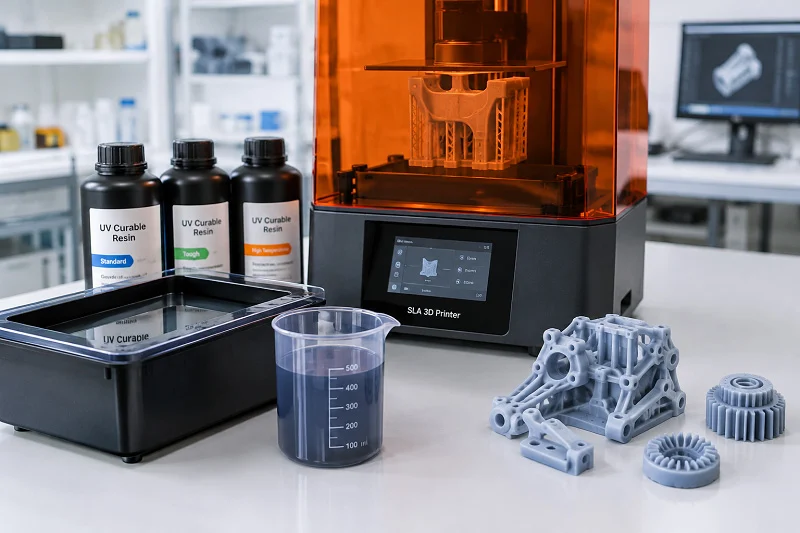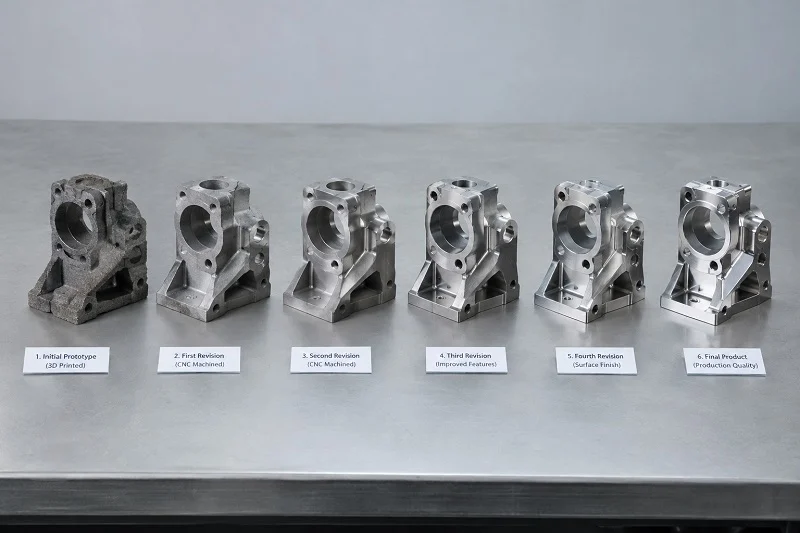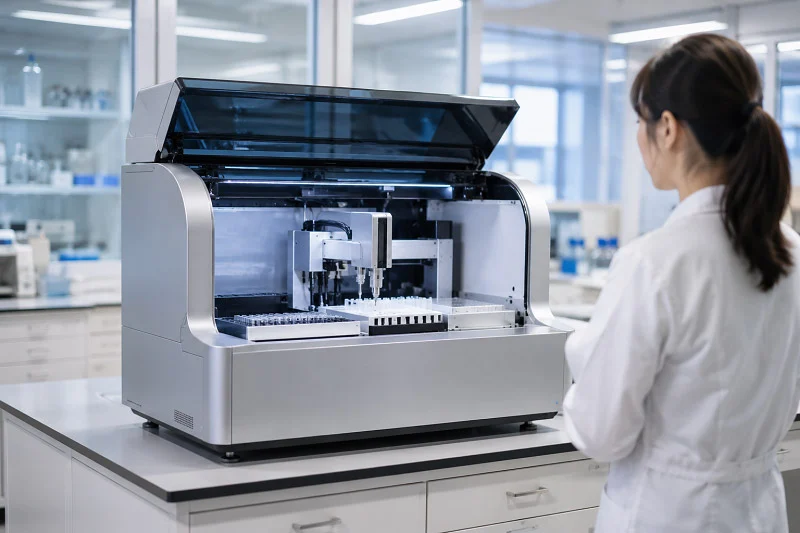
Diagnostic analyzers depend on four main systems: optical, fluidics, electronic control, and software. Precision fasteners, seals, and custom knobs are also key for reliability, and these diagnostic analyzer components must meet exacting standards to ensure consistent performance. The global market for these diagnostic tools is expected to hit USD 24.7 billion by 2033, with immunoassay analyzers taking a large share.
Getting high accuracy in diagnosis needs careful component design, especially when it comes to the diagnostic analyzer components that handle fluid movement and light detection. This post looks at diagnostic analyzer parts, how they are made, and which materials are chosen. We’ll see how each part helps the analyzer work reliably, from the smallest gasket to the most complex optical module. The right materials and processes make sure these tools give steady results, and every diagnostic analyzer component must be manufactured with precision to avoid variability. The diagnostic field demands precision in every part, and that includes the diagnostic analyzer components that often go unnoticed but are vital to overall function.
Core Diagnostic Analyzer Components
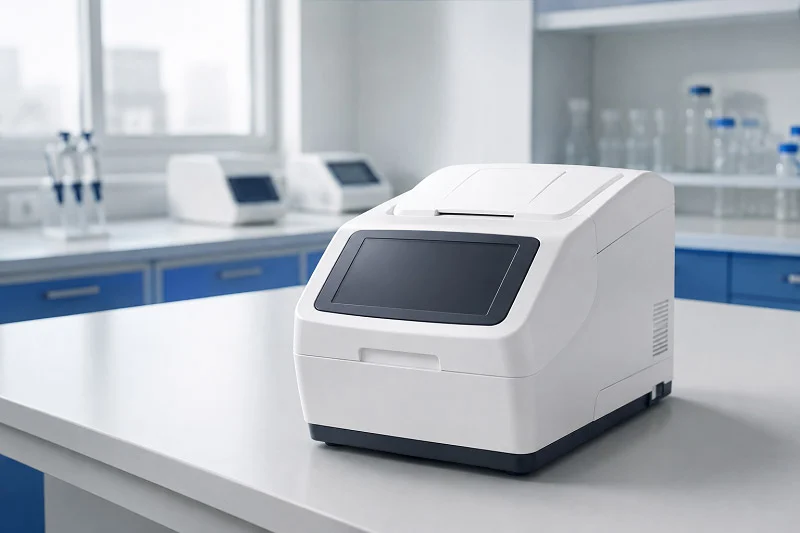
Every diagnostic analyzer depends on two main working systems. The optical system and the fluidics system work together to process samples. For immunoassay analyzer parts, the quality of these systems directly affects test outcomes. Small parts like precision fasteners, seals, and custom knobs also matter. They keep the analyzer reliable. This section covers the core biological components that make diagnosis possible.
Light Sources and Detectors
The light source starts the measurement process. Clinical chemistry analyzers use a halogen tungsten lamp as their standard light source. This lamp emits a broad spectrum. The light passes through the sample inside a cuvette. The detector then measures how much light got through.
The detector measures absorbance at specific wavelengths. Common wavelengths include 340, 380, 415, 450, 510, 546, 570, 600, 660, 700, 750, and 800 nm. Each wavelength matches a different test parameter. The analyzer uses bichromatic or monochromatic methods. This approach improves accuracy.
Different optical configurations exist for diagnostics. Conventional microscope platforms are rugged but bulky. Compact objective lens systems offer a better balance. These miniature lenses cost about $10 per unit in volume. They can be glass, plastic, or hybrid. Cell phone-based microscopy uses a phone camera with additional lenses. Lens-free holography places samples directly on a CMOS sensor. Each configuration has trade-offs in cost, size, and performance.
Lenses, Filters, and Cuvettes
Lenses focus the light beam onto the sample. Filters select the right wavelengths. They block unwanted light. Cuvettes hold the sample during measurement. They must be optically clear. Any scratch will affect the reading.
The optical path must stay clean. Dust particles change the measurement. The printed circuit board (PCB) controls the optical system. The PCB sends signals to the detector and processes data. Without a clean path, the diagnostic tools cannot deliver reliable results. The diagnostic analyzer components must work together seamlessly.
Pumps, Valves, and Tubing

Pumps create the force to move liquids. The fluid handling system uses several pump types. Peristaltic pumps compress flexible tubing. Syringe pumps provide high precision for tiny volumes. They can dispense 5 µL with great repeatability. Diaphragm pumps use a flexible membrane. Pneumatic pumps apply air pressure. Electrokinetic pumps use electric fields for microchannel flow. Valveless pumps like the CeramPump® offer another option.
Valves control flow direction. They switch between reagent lines. Good valves prevent air bubbles. Air bubbles cause false readings. Tubing must be chemically inert. PTFE tubing is a common choice.
Sample and Reagent Handling
Handling samples and reagents requires precision. The fluid handling system must deliver exact volumes. Piston pumps dispense volumes as small as 5 µL. This is critical for microfluidic applications.
The fluid handling system must be fast too. Pumps aspirate and dispense quickly without losing accuracy. Contamination control is essential for sensitive immunoassays. Inert materials like ceramic and PTFE reduce cross-contamination. Ceramic plungers and stators resist wear. Regular inspection of these parts prevents damage.
Clean tubing prevents cross-contamination between samples. This maintains test specificity. The choice of pump depends on the assay needs. For common immunoassay methods like ELISA, syringe pumps work well. For larger volumes, peristaltic pumps are better. Each immunoassay has unique requirements. The right assay design improves sensitivity.
The fluid handling system connects to the reaction and detection modules. These modules are where chemical reactions happen. The PCB that controls the fluidics manages pump timing and valve switching. Any error in the PCB causes the wrong volume to be dispensed. Clinical chemistry analyzers also use these fluid handling systems.
Together, the optical and fluidics systems form the heart of the analyzer. Their design affects the overall performance of the diagnostic tools. The quality of immunoassay analyzer parts determines the sensitivity of the test. When selecting immunoassay analyzer parts, consider the assay requirements. The diagnostics industry demands high standards. These diagnostic tools depend on the quality of immunoassay analyzer parts. The reaction and detection modules must be designed for each specific assay.
Small components like seals, fasteners, and gaskets keep these systems working. They prevent leaks and maintain pressure. For immunoassay analyzer parts, every component matters. The right materials and manufacturing processes ensure consistent results. The diagnostic tools must be reliable. The entire diagnostic process depends on it.
Manufacturing Diagnostic Analyzer Components
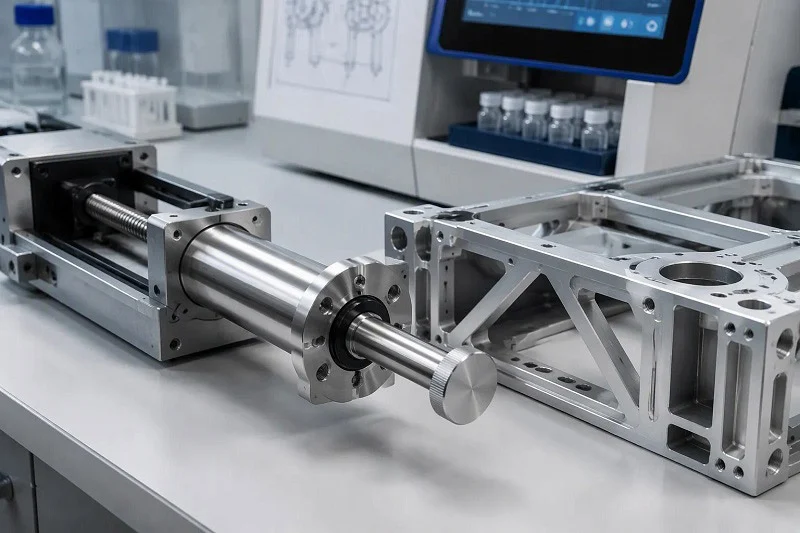
Making diagnostic analyzer components requires exactness in every step. The process starts with the first assay idea and continues even after the product is sold. Rules and quality checks guide each stage. For immunoassay analyzer parts, the making process must meet strict standards. Even small changes can alter test results.
Precision Machining and Injection Molding
Two main methods create most diagnostic analyzer components. CNC machining shapes metal parts. Injection molding forms plastic parts. Each method has its own benefits.
CNC Machining for Metal Parts
CNC machining uses milling and turning to make complex shapes. These machines cut pockets, outlines, and round parts with high accuracy. For detailed profiles, laser cutting reaches tolerances of ±0.03 mm to ±0.1 mm. Water jet cutting works well for metals that react to heat. This method keeps material strength with tolerances of ±0.003 to ±0.005 inches.
Grinding and finishing create very smooth surfaces. Some parts reach 4.0 microinches Ra. That smoothness matters for fluidics parts. Rough surfaces trap dirt. They also cause rubbing and wear.
Electrical discharge machining (EDM) handles very hard metals. It uses electric sparks to remove material. This method makes shapes that regular cutting cannot achieve.
Welding and assembly follow approved steps. Standards like AWS D1.1 and D17.1 guide these actions. Checking uses coordinate measuring machines (CMM) to confirm sizes. Every part gets checked against its requirements.
Injection Molding for Plastic Components
Injection molding offers speed and consistency. Fast cycle times and reusable molds allow high-volume production. The cost per part drops greatly at scale. This makes injection molding perfect for diagnostic disposables.
The process makes test housings, sample wells, and reagent containers. It can combine reaction zones, mixing channels, and test strip holders. Complex shapes like thin walls and tight corners form in one step.
Medical-grade plastics work well with injection molding. These materials offer strength and heat resistance. They handle sterilization processes. The controlled process meets ISO 13485 standards, which are required for diagnostic devices.
Injection molding also cuts waste. Parts form close to their final shape. Leftover material can be ground and reused. This efficiency lowers material costs.
Calibration and Final Assembly
After making individual parts, the analyzer comes together. Calibration and system checks make sure everything works right. The PCB controls both optical and fluidics systems. The PCB must be tested fully before putting it in.
Optical Calibration Procedures
Optical calibration follows a set order. The first step is blanking. A blank sample copies all sample parts except the target substance. This sets a starting point. It removes background noise from cuvette signals and reagent color. The measured signal then comes only from the substance.
Two-point calibration comes next. Two different calibrator amounts are measured in pairs. These cover the testing range of the assay. This method improves accuracy checks. It also meets ISO 15189, CAP, and FDA standards.
For non-linear immunoassay tests, extra care is needed. The maker’s instructions guide the process. Measuring each calibrator twice is often suggested. The immunoassay workflow depends on exact timing.
The PCB manages the calibration data. It stores the calibration curves. It applies fixes during patient testing. Without proper calibration, the analyzer cannot give reliable results.
System Integration and Testing
Final assembly brings all systems together. The optical system, fluidics system, and PCB must work as one unit. The PCB coordinates timing between pumps and detectors. The PCB also monitors valve positions and temperature.
System integration testing checks full functionality. The analyzer runs known samples. Results must match expected values. Any difference triggers investigation.
Validation is a key step. Validation confirms the analyzer works as intended. Validation includes stress testing and long-run stability checks. The PCB firmware goes through validation too. Software bugs can cause wrong results.
Cleanroom manufacturing plays a role in final assembly. Cleanroom manufacturing reduces particle contamination. Dust particles can block optical paths. They can also clog fluidic channels. For implantable device parts, surface analysis checks cleanliness levels. This inspection finds possible contaminants.
The reaction and detection modules get extra attention. These modules handle the actual chemical reactions. They must be free from dirt. The PCB that controls these modules must be precisely calibrated.
Quality checks continue after the analyzer ships. Post-market surveillance watches real-world performance. Customer feedback guides improvements. This ongoing process ensures long-term reliability.
For immunoassay analyzer parts, the making journey is complex. Each step builds on the previous one. The PCB ties everything together. The PCB manages data flow and system control. The PCB also handles error detection and reporting.
Every immunoassay analyzer part must meet exacting standards. The making process must be repeatable. The quality of each part affects the final result. Good making practices reduce variation. They also reduce waste and cost.
The choice between CNC machining and injection molding depends on the part. Metal parts often need machining. Plastic parts benefit from molding. Some parts use both methods. Mixed approaches combine the strengths of each method.
Circuit boards need special care in manufacturing. Solder joints must be checked. The PCB must handle temperature changes. The PCB also needs protection from moisture.
Calibration is not a one-time event. The analyzer needs regular recalibration. The PCB tracks when calibration expires. It alerts the operator. This ensures ongoing accuracy.
Validation extends beyond the first build. Each new assay requires validation. The PCB must be updated with new settings. The reaction and detection modules may need changes. This flexibility makes the analyzer useful.
Materials for Diagnostic Analyzer Components
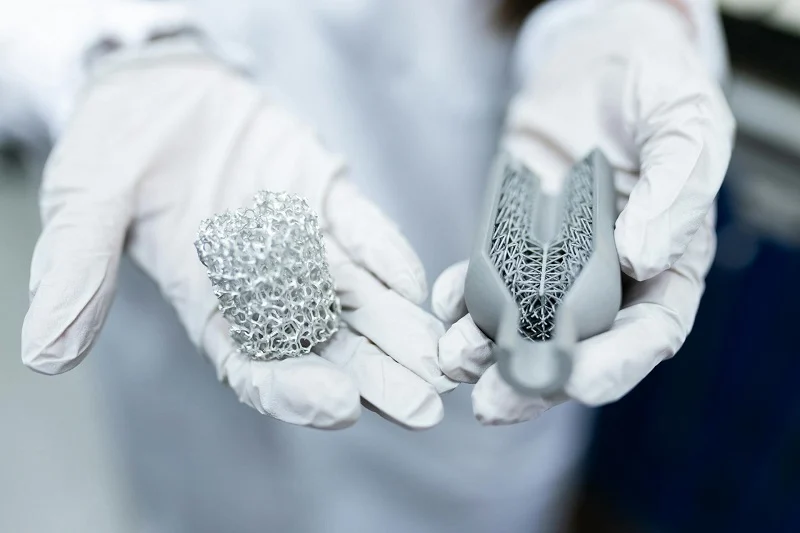
Choosing the right materials for diagnostic analyzer components shapes both performance and cost. The materials you pick affect how long parts last, how accurate the results are, and what the final product costs. For immunoassay analyzer parts, material choice becomes even more critical because these systems handle sensitive biological samples. Let’s explore the main material families used in diagnostics and why each one matters.
Metals: Stainless Steel and Aluminum
Metals form the backbone of many diagnostic tools. They provide strength, stability, and precision. Two metals dominate the field: stainless steel and aluminum.
Corrosion Resistance and Durability
Stainless steel resists corrosion exceptionally well. It handles repeated exposure to cleaning agents and biological samples without breaking down. This durability makes it ideal for parts that touch reagents or patient samples. The metal also withstands high temperatures during sterilization cycles.
Aluminum offers a different set of benefits. It weighs less than steel, which matters for portable diagnostic tools. Aluminum also conducts heat well, helping with temperature control in certain modules. However, aluminum needs protective coatings in some applications because it can react with certain chemicals.
Both metals maintain their shape under stress. This dimensional stability keeps the analyzer calibrated over time. Parts that bend or warp cause measurement errors. Stainless steel and aluminum resist these changes.
Applications in Structural and Fluidics Components
The fluid handling system relies heavily on metal parts. Stainless steel plungers in syringe pumps deliver precise volumes. The metal’s smooth surface reduces friction and wear. This smoothness also prevents sample carryover between tests.
Structural frames often use aluminum. The lightweight metal supports heavy components while keeping the overall analyzer portable. Aluminum brackets and mounting plates hold optical modules in place. They keep the optical path aligned.
Metal fittings and connectors join tubing sections in the fluid handling system. Stainless steel fittings resist chemical attack from aggressive reagents. They also handle high pressures without leaking. These small parts play a big role in overall reliability.
Plastics: Polycarbonate, PEEK, and PTFE
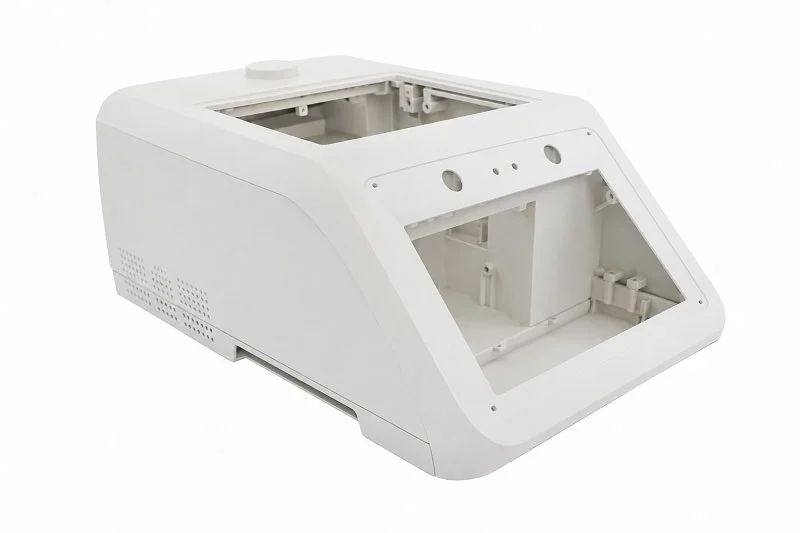
Plastics bring versatility to diagnostic analyzer components. They can be transparent, flexible, or rigid. They resist chemicals and cost less than metals. Three plastics stand out: polycarbonate, PEEK, and PTFE.
Optical Clarity and Chemical Resistance
Polycarbonate offers excellent optical clarity. Light passes through it with minimal distortion. This property makes it perfect for cuvettes and optical windows. Polycarbonate also resists impact, so it won’t shatter easily.
PEEK (polyether ether ketone) handles harsh chemicals without degrading. It maintains its properties even after repeated exposure to solvents and cleaning agents. PEEK also withstands continuous operating temperatures up to 260°C. This heat resistance makes it valuable near light sources that generate warmth.
PTFE (polytetrafluoroethylene) takes chemical resistance to another level. It reacts with almost nothing. PTFE also has an ultra-low friction surface. Liquids slide through PTFE tubing without sticking. This non-stick property reduces cross-contamination between samples.
Biocompatibility and Sterilization Compatibility
Medical devices need materials that won’t harm patients. PEEK and PTFE both meet strict biocompatibility standards. Unfilled PEEK interacts safely with human tissue and bodily fluids without triggering toxicological or inflammatory responses. Premium medical-grade PEEK resins meet USP Class VI standards and ISO 10993 compliance for biocompatibility testing.
Sterilization compatibility varies between these plastics. The table below shows how PEEK and PTFE handle different sterilization methods:
| Sterilization Method | PEEK | PTFE |
| Steam autoclave (134°C) | Excellent (1000+ cycles) | Excellent (500+ cycles) |
| Ethylene oxide (EtO) | Excellent | Excellent |
| Gamma radiation | Good (up to 100 kGy cumulative) | Poor (degradation above 25 kGy) |
| E-beam radiation | Good | Poor |
| Hydrogen peroxide plasma | Excellent | Excellent |
| Dry heat (180°C) | Excellent | Excellent |
PEEK handles all listed methods well. PTFE fails under gamma and e-beam radiation, so manufacturers must choose alternative methods like EtO or steam for PTFE parts.
PEEK and PTFE have extensive ISO 10993 data packages for permanent implantation. PTFE also meets USP Class VI standards, and USP Class VI PTFE grades are available for implant applications.
These biocompatibility credentials matter for diagnostic tools that contact patient samples. The materials won’t leach harmful substances into the sample, preserving test accuracy.
Specialty Materials: Glass, Ceramics, and Elastomers
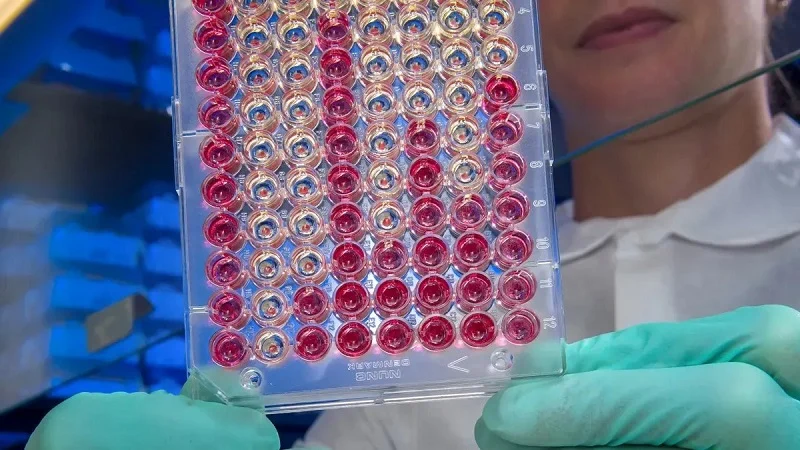
Beyond metals and plastics, specialty materials fill specific roles. Glass provides optical excellence. Ceramics offer wear resistance. Elastomers create flexible seals. Each material solves a unique problem.
Glass for Optical Components
Glass remains the gold standard for optical components in diagnostic analyzers. Its clarity and consistency make it ideal for lenses, prisms, and cuvettes. Glass also offers several practical advantages:
- Chemical resistance: Glass stays inert when exposed to cleaning agents, detergents, acids, bases, solvents, or glues
- Biologically inert: Glass causes no reaction with human tissue, including allergic reactions
- Temperature resistance: Glass withstands temperatures up to 350°C, providing long-term durability even under high-power light sources
- High transmission: Glass fibers offer a superior color rendering index and high light quality
- Large acceptance angle: Delivers a large amount of light with minimal loss, even when bent
- Flexibility: Glass optical fibers bend easily due to their small diameters, allowing integration into compact devices
These properties directly support the sensitivity of optical measurements. A clean, clear optical path means the detector reads the true signal from the sample. Any distortion in the glass would reduce accuracy.
Elastomers for Seals and Gaskets
Elastomers provide the flexibility needed for seals and gaskets. These rubber-like materials compress to create tight seals. They prevent leaks in the fluid handling system. They also keep contaminants out of sensitive areas.
Common elastomers include silicone, EPDM, and Viton. Each offers different chemical resistance and temperature tolerance. The right choice depends on the reagents used in the assay. Some elastomers swell when exposed to certain solvents. Others maintain their shape perfectly.
Seals and gaskets may seem like small parts, but they protect the entire system. A failed seal causes leaks that ruin results. It can also damage expensive components. Choosing the right elastomer prevents these failures.
Cost Considerations and Optimization
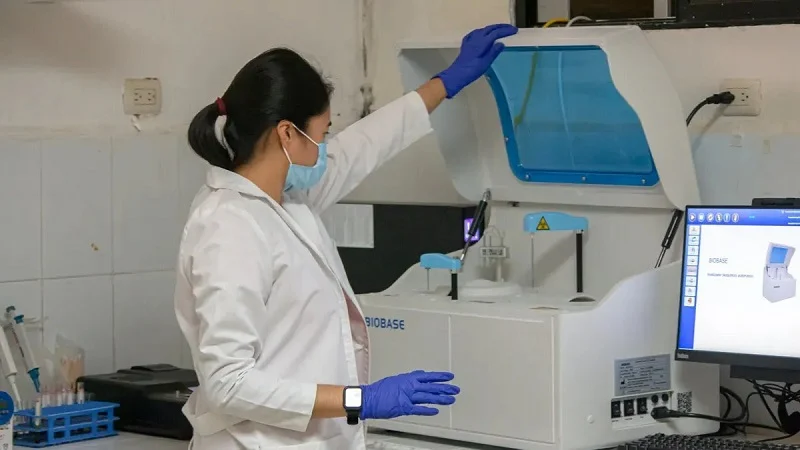
Material selection directly impacts the cost of diagnostic reagent kits and analyzer components. The materials themselves represent a significant portion of total cost. But smart choices can reduce expenses without sacrificing quality.
One approach involves lyophilization-ready reagents. These reagents eliminate the need for dialysis, rebuffering, and additional testing. This reduces enzyme losses by up to 20% and lowers labor costs. These reagents also stay highly concentrated, freeing up sample space to boost assay sensitivity. They maintain stable performance after long-term storage at room temperature.
The shipping savings tell an even clearer story:
| Shipping Distance | Cost Savings with Lyophilized Kits |
| CA to MA, U.S. | 16% |
| U.S. to U.K. | 43% |
These savings come from smaller, lighter packages. Lyophilized kits also tolerate shipping delays better than cold-chain liquid reagents, reducing write-offs.
Labile analytes such as cardiac markers, parathyroid hormone, and procalcitonin require the best designs and the most protection to increase material shelf-life. Among other factors, the shelf-life of materials is dependent on protein stability. — Charles Towne, PhD, Siemens Healthineers
This insight applies beyond reagents. The materials used in the analyzer itself must protect sensitive samples. The right materials extend shelf-life and maintain assay integrity.
Material Selection and Overall Performance
The materials you choose affect every aspect of analyzer performance. They influence sensitivity, accuracy, and reliability. They also determine how long the analyzer lasts before needing repairs.
For immunoassay analyzer parts, material selection requires extra care. Immunoassay tests depend on precise chemical reactions. Any interference from materials can skew results. Inert materials like PEEK, PTFE, and glass minimize this risk.
The reaction and detection modules benefit from careful material choices. These modules handle the actual chemical reactions that produce measurable signals. Materials that absorb or reflect light interfere with detection. Materials that bind proteins reduce sensitivity. Choosing the right materials keeps these modules working correctly.
Clinical chemistry analyzers face similar challenges. These systems process many samples quickly. Materials must resist wear from constant use. They must also clean easily between tests. Stainless steel and glass excel in these applications.
Blood collection device components also depend on material selection. These components connect the patient sample to the analyzer. The materials must not contaminate the sample. They must also maintain sample integrity during transport. Material choice directly impacts accuracy and safety.
Making the Right Material Choices
Selecting materials for diagnostic analyzer components requires balancing many factors. Performance comes first, but cost matters too. The right choice depends on the specific application.
Consider the operating environment. Will the part face harsh chemicals? Does it need to withstand high temperatures? Will it contact patient samples? Each question narrows the material options.
Consider the manufacturing process. Some materials machine easily. Others mold well. The manufacturing method affects cost and quality. CNC machining works best for metals. Injection molding suits plastics. Matching material to process saves money.
Consider the regulatory requirements. Medical devices must meet strict standards. Materials must pass biocompatibility testing. They must withstand sterilization. They must maintain properties over time. Choosing certified materials simplifies compliance.
The materials in your diagnostic tools directly affect patient outcomes. Good materials enable accurate results. Poor materials cause errors. The investment in quality materials pays off through reliable performance and fewer failed tests.
For clinical chemistry analyzers and immunoassay systems alike, material selection deserves careful attention. The right materials make the difference between a tool that works consistently and one that causes headaches. Take the time to evaluate options. Test materials under real conditions. Choose materials that meet both performance and cost goals.
The diagnostics industry continues to evolve. New materials appear regularly. New manufacturing methods improve quality. Staying informed about material options helps you build better diagnostic tools. The effort pays off in improved sensitivity, better accuracy, and lower overall costs.
Design Considerations for Diagnostic Analyzer Components
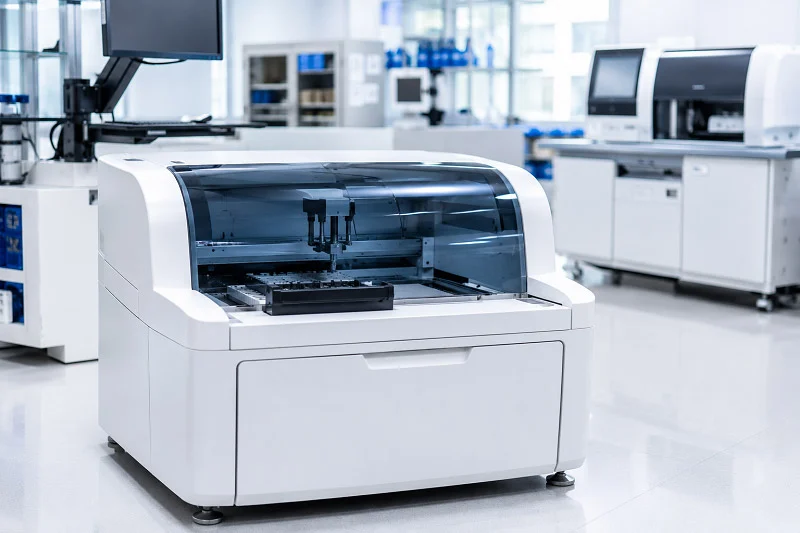
When you design analyzer parts, you must balance many things. You need to think about how the part will work, how much it will cost, and if it follows the rules. Let’s go through the main design points.
Performance and Reliability Factors
Getting steady results depends on tight limits and stable operation.
Tolerance and Precision Requirements
Diagnostic tools need very small tolerances, measured in microns. For microfluidic diagnostic devices, the tolerance is ±0.0001 inches. Parts that fluids flow through need a surface finish of Ra < 0.1 μm.
The PCB controls the whole system. If the PCB’s mounting is not precise, the calibration drifts. The analyzer loses accuracy. For immunoassay, even a tiny mistake changes the result. The assay needs exact fluid amounts. The sensitivity of the test depends on these tolerances. Calibration fixes some misalignment. Every diagnostic system needs careful design. High sensitivity is the goal of every test. The sensitivity of the immunoassay depends on part quality. The quality of the design matters.
Environmental and Thermal Stability
Diagnostic tools must work in different places. The world of diagnostics needs precision. ISO 13485 says that all functions must work under set conditions. This affects material choices.
You need materials that do not expand with heat. The PCB must handle temperature changes. Thermal stability also affects calibration. A warm analyzer reads differently. Regular maintenance keeps the system stable. Designing for easy maintenance makes the analyzer last longer. Calibration ensures steady results. Good maintenance stops problems.
Cost-Effectiveness and Scalability
Devices must be cheap to build. But cutting costs too much hurts performance.
Material Selection vs. Performance Trade-offs
Materials drive cost. For immunoassay, the material must not mess with the reaction. The assay needs inert surfaces. The sensitivity of the test depends on clean materials. For immunoassay analyzer parts, you need materials that do not bind proteins. PTFE and PEEK work well. Clinical chemistry analyzers use similar design ideas. Immunoassay analyzer parts need extra care. The immunoassay process needs exact timing. A good immunoassay test depends on clean parts.
Manufacturing Process Efficiency
Injection molding is fast for plastic parts. CNC machining is better for metal parts. The choice between these methods depends on the part’s complexity and how many you need. High-volume parts benefit from the speed of injection molding. Low-volume prototypes work better with CNC machining. Cleanroom manufacturing is needed for ISO 13485 compliance. The assembly needs clean conditions. Efficient processes cut waste and cost.
Regulatory and Compliance Considerations
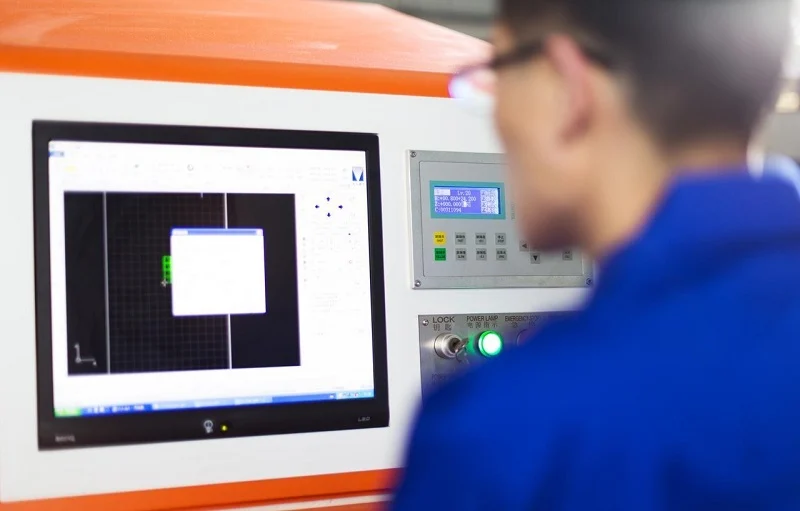
Rules shape every design choice.
ISO Standards and Quality Management
ISO 13485 requires a quality management system. Design Qualification makes sure the part is made as planned. Operation Qualification confirms it works under set conditions. Performance Qualification proves it works at its performance limits.
These standards affect design. The PCB must be tested at hot and cold extremes. The system must work even if used incorrectly. The immunoassay system must be fail-safe. ISO 14971 adds risk management. Other standards like IEC 62304 for software and ISO 62366-1 for usability also guide the design process. Each standard adds specific needs for safety and reliability.
Traceability and Documentation Requirements
Documentation is very important. You need to track raw material lot numbers. Traceability features must be built into the design. Parts get serial numbers. Every part gets tracked. This helps with maintenance. Good maintenance cuts down downtime. This traceability helps during audits and checks. It also helps makers improve their designs over time.
Validation is also needed. The PCB firmware goes through validation. The analyzer’s calibration gets validated. The maintenance and lifespan of the analyzer depend on good design.
NOBLE: Manufacturing Partner for Diagnostic Analyzer Components

Finding the right partner for your diagnostic analyzer components makes all the difference. You need someone who understands both the technical details and the regulatory landscape. NOBLE brings both to the table. We help you move from a rough concept to a fully assembled product that meets strict medical standards.
Comprehensive Manufacturing Capabilities
NOBLE offers more than just machining or molding. We provide a complete solution that covers every step of your project. This full-service approach saves you time and reduces headaches.
From Design to Assembly: Full-Service Solutions
Your journey starts with design support. Our engineers review your drawings and suggest improvements. We look for ways to make parts easier to produce without sacrificing performance. This design for manufacturability (DFM) support catches problems early, before they become expensive mistakes.
We handle tooling and process development in-house. This means we control the entire production chain. Our cleanroom manufacturing (ISO Class 8) keeps sensitive parts free from contamination. We also manage assembly, including printed circuit board assembly. The PCB that controls your analyzer gets the same care as the mechanical parts.
Our services extend beyond production. We offer fulfillment and distribution from climate-controlled warehouses. We handle reverse logistics, including repairs and component extraction. This end-to-end approach means you work with one partner, not ten different vendors.
Expertise in Metal and Plastic Machining
NOBLE masters both major manufacturing methods. Our CNC machining centers hold tolerances as tight as ±0.0002 inches. That precision matters for sensor bores, O-ring grooves, and mounting plates. We machine housings and PEEK spacers that fit perfectly every time.
For plastic components, we use injection molding and injection blow molding. These processes create complex shapes quickly and consistently. We work with medical-grade materials like PEEK, PEI/Ultem, and biocompatible resins. We also machine titanium and 316L stainless steel for metal parts that need extra strength.
This dual expertise lets us recommend the best process for each part. Sometimes a hybrid approach works best. We optimize across multiple processes, not just one. This cross-process optimization reduces lead times and improves consistency.
Quality Certifications and Standards
Certifications show a commitment to excellence. They prove that a manufacturer follows established procedures. NOBLE holds two key certifications that matter for medical devices.
ISO 9001:2015 Certified Quality Management
ISO 9001:2015 provides a foundation for quality management. This standard applies to any organization, regardless of industry. It focuses on customer satisfaction and continual improvement. Our quality management system follows these principles daily.
The standard requires risk-based thinking. We identify potential problems before they happen. We also document our processes thoroughly. This documentation helps us maintain consistency across every production run.
ISO 13485:2016 Certified Medical Device Manufacturing
ISO 13485:2016 goes further than ISO 9001. It adds requirements specific to medical devices. Patient safety becomes the central focus. Regulatory compliance drives every decision we make.
This standard demands documented risk management throughout the product lifecycle. We validate our manufacturing processes to ensure they work consistently. We maintain traceability for every component we produce. If a recall becomes necessary, we can trace each part back to its raw materials.
The table below shows the key differences between these two standards:
| Area | ISO 9001:2015 | ISO 13485:2016 |
| Industry Scope | Universal – any organization | Medical devices only |
| Risk management | Flexible documentation | Highly prescriptive, lifecycle-wide |
| Regulatory focus | Customer satisfaction | Compliance and patient safety |
| Post-market surveillance | Not required | Explicit requirement |
| Documentation | Flexible | Extensive, mandatory records |
Why Choose NOBLE for Your Diagnostic Components
Many manufacturers can make parts. Few can match the combination of precision, expertise, and collaboration that NOBLE offers. Here’s what sets us apart.
Precision Engineering and Consistent Quality
Precision engineering starts with early design input. Our engineers work with you from the beginning, not after the design is locked. We provide extensive feedback that improves manufacturability. This early collaboration prevents costly redesigns later.
Our vertical integration means multiple processes happen under one roof. This reduces lead times and improves consistency. You get the same quality whether you order ten parts or ten thousand. Our engineering staff makes up more than 10% of our team. You get direct access to these experts whenever you need them.
Consistent quality extends beyond meeting specifications. We pursue continuous improvement in everything we do. Every batch gets inspected. Every process gets reviewed. This dedication to quality ensures your analyzer performs reliably for years.
Collaborative Approach and Technical Support
We treat your project like our own. Our team provides consultation and technical support at every stage. We match our scientific expertise to your product requirements. Whether you need help with material selection or process validation, we’re here.
Our collaborative approach accelerates your timelines. We handle prototyping and scale to full production seamlessly. You avoid the hassle of switching vendors as your volume grows. We also provide regulatory documentation, including material certificates and certificates of conformance.
For immunoassay systems, this partnership matters even more. The sensitivity of your immunoassay depends on clean, precise parts. Our cleanroom manufacturing and careful material selection protect that sensitivity. We understand that immunoassay analyzer parts need special attention. The PCB that controls your immunoassay workflow must work flawlessly. We build it that way.
Regular maintenance keeps your analyzer accurate. We design parts that are easy to service and replace. Calibration stays stable because our components hold their tolerances. Validation becomes simpler when your manufacturing partner follows strict standards. We help you pass audits and meet regulatory requirements.
The performance of your diagnostic tools starts with the components inside. Choose a partner who understands the stakes. Choose NOBLE for precision, quality, and collaboration.
Every diagnostic analyzer component decision shapes patient outcomes. The optical and fluidics systems, the PCB, and the materials you choose all work together. Precision manufacturing keeps calibration stable and maintenance simple. Quality parts boost sensitivity and accuracy across immunoassay and clinical chemistry analyzers.
Your analyzer’s performance depends on these choices. The right materials resist chemicals and maintain optical clarity. Good manufacturing ensures consistent results. Regular maintenance protects sensitivity over time.
Partner with NOBLE for reliable diagnostic tools. Our ISO-certified processes deliver quality you can trust. We understand the diagnostics landscape. Let us help you build analyzers that perform. Consider your component needs today.
FAQ of Diagnostic Analyzer Components
What are the core components of a diagnostic analyzer?
The optical system finds chemical reactions. The fluidics system moves samples and reagents. The PCB runs both systems. Small parts like seals, fasteners, and gaskets keep everything working. Each component plays a key role in test accuracy.
Why do optical and fluidics systems matter for immunoassay testing?
Immunoassay tests need exact fluid handling and sensitive light detection. Small errors in either system change results. Clean optical paths and accurate pumps ensure the test measures what it should. Quality parts protect the sensitivity of every immunoassay.
What materials work best for diagnostic analyzer components?
Stainless steel resists corrosion. Aluminum is lightweight. Polycarbonate offers optical clarity. PEEK and PTFE resist harsh chemicals. Glass provides excellent light transmission. Each material serves a specific purpose. The right choice depends on the application and the assay requirements.
How does precision manufacturing affect test results?
Tight tolerances keep parts aligned. Smooth surfaces prevent contamination. For immunoassay systems, even tiny variations change outcomes. CNC machining holds tolerances as tight as ±0.0002 inches. Injection molding creates consistent plastic parts at scale. Precision manufacturing ensures reliable results every time.
What quality standards apply to diagnostic analyzer manufacturing?
ISO 13485:2016 covers medical device manufacturing. ISO 9001:2015 provides general quality management. These standards require documentation, traceability, and risk management. They ensure every immunoassay analyzer part meets strict requirements for safety and performance.
How does material selection impact the cost of diagnostic tools?
Materials drive a significant portion of total cost. Choosing the right plastic or metal reduces waste. Lyophilized reagents cut shipping costs by up to 43%. Smart material choices balance performance with affordability without sacrificing quality.
Why should I partner with a certified manufacturer like NOBLE?
Certified manufacturers follow strict quality systems. They provide traceability and documentation. They understand regulatory requirements. A partner like NOBLE offers design support, cleanroom manufacturing, and expertise in both metal and plastic processing. This collaboration ensures your immunoassay analyzer performs reliably.