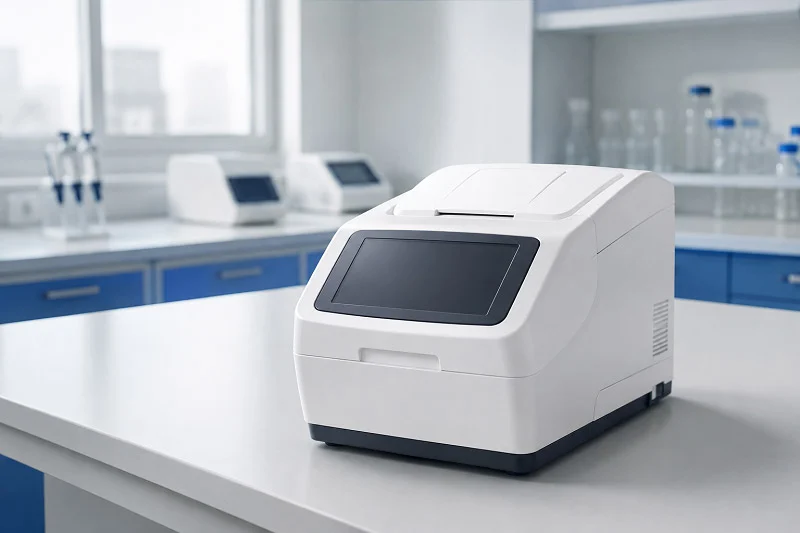
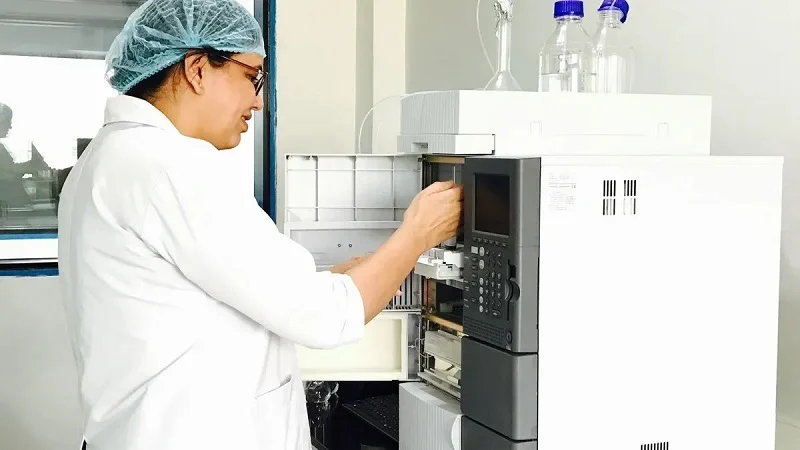
Analyzer parts manufacturing requires very high precision. The global market for analytical instruments is expected to reach USD 102.7 billion by 2025, growing 8.4% each year, showing the need for accurate diagnostics. For a chemistry analyzer, the quality of parts like sensors and fluid handling directly affects how accurate the results are. Reliable health diagnostics depend on these parts working without mistakes. The materials used in seals and guiding parts must resist corrosion, and the materials of the whole system keep it safe. Very small differences and the right material choices in Analyzer parts manufacturing make a chemistry analyzer’s results the same every time.
Key Components of a Chemistry Analyzer
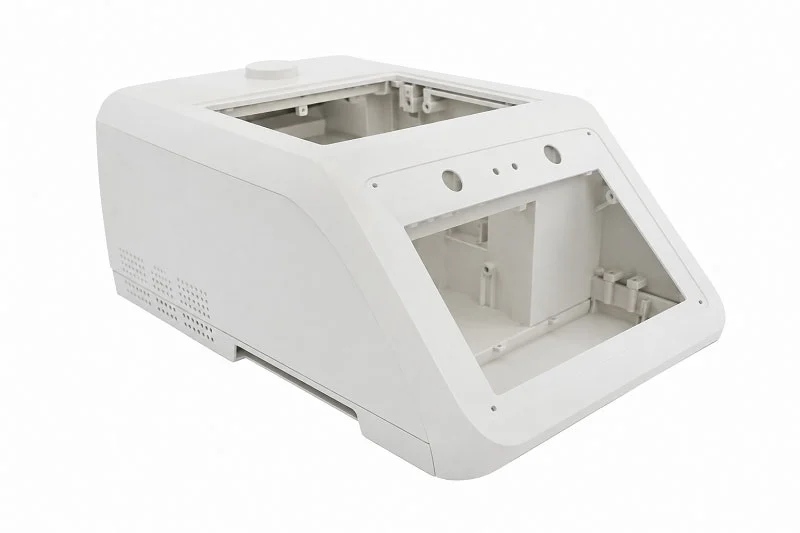
The key parts of a chemistry analyzer must work together perfectly. Each part has its own job. And every part must meet strict design rules. The overall performance of the chemistry analyzer depends on the quality of its individual pieces. From the light source to the detector, each component plays a role. Knowing the key parts of a chemistry analyzer helps engineers design better systems. Let’s look at these parts in detail.
Sensors and Detectors
Sensors and detectors form the core of any chemistry analyzer. They turn physical or chemical signals into electrical data. Without them, you simply cannot measure anything. The choice of sensor depends on the application. For a composition analyzer dealing with gases, infrared sensors are common. For liquid samples, electrochemical sensors are more typical. The composition of the sample determines which sensor type works best.
Infrared Light Source and Detector
Infrared analyzers rely on a light source that emits mid-infrared radiation. This radiation falls in the 2.5 to 25 micrometer range. The light passes through a sample cell. A detector on the other side measures how much light the sample absorbs. Different gases absorb different wavelengths. So by measuring the absorption, the analyzer figures out the gas composition.
Companies like HORIBA take this process seriously. They manufacture the key components of a chemistry analyzer in-house. That includes the infrared light source, the sample cell, the reference cell, the optical filter, and the detector. Their philosophy is simple. Making core components internally gives them full control. For example, they built their own quantum cascade laser light source. They needed the freedom to adjust the oscillation wavelength for different gas applications. They also designed the Herriott Cell in-house. This cell creates a long optical path inside a small volume. That improves response time.
A typical infrared gas analyzer has several key pieces:
- Infrared light source – emits mid-infrared radiation
- Chopper – modulates the infrared beam at a regular cycle
- Sample cell and reference cell – the sample cell carries the gas to be measured; the reference cell provides a baseline
- Optical filter – a multi-layered membrane that transmits only the specific wavelength absorbed by the target gas
- Main detector – detects changes in infrared absorption for the measured component
- Compensation detector – detects interfering components to correct the measurement
- Signal processing unit – calculates the final concentration from detector signals
This list shows how many parts must work together. Each one needs precise manufacturing. Tiny errors in the optical filter or the detector can throw off the entire reading. That is why analyzer parts manufacturing focuses on tight tolerances.
Electrochemical Sensors and Electrodes
Electrochemical sensors measure things like pH, dissolved oxygen, or ion concentrations. They work by detecting chemical reactions at an electrode surface. The sensor produces a voltage or current that changes with the analyte concentration. These sensors need very stable materials. The electrode composition must resist corrosion. The seals around the electrodes must not leak. A small leak can ruin the sample and give wrong results. Interpreting results from these sensors requires careful calibration.
Fluid and Sample Handling Systems
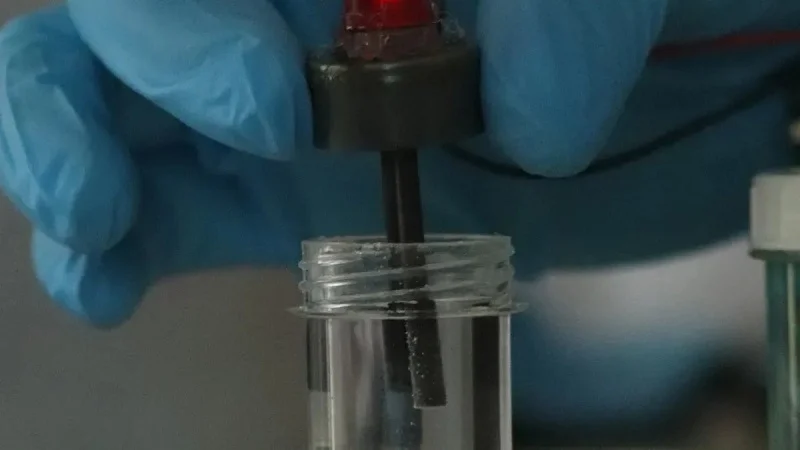
A chemistry analyzer cannot work without moving liquids around. The fluid handling system does exactly that. It moves samples, reagents, and buffers through the analyzer. This system must be precise. Even a tiny air bubble can change the measured concentration. The applications of chemistry analyzers in clinical labs make this even more critical. A single bad reading can lead to a misdiagnosis. Good diagnostics depend on reliable fluid handling. Health diagnostics results rely on the analyzer’s ability to handle samples without contamination.
Pumps, Valves, and Tubing
Pumps push liquids through the system. Valves direct the flow. Tubing connects everything. The materials here matter a lot. Tubing must resist chemical attack from strong acids or organic solvents. PEEK and PTFE are common choices. They handle harsh chemicals well. The inner diameter of the tubing must stay consistent. That ensures the same volume of liquid moves every time. For an automated chemistry analyzer, this consistency is vital. The machine runs hundreds of tests without human supervision.
Linear Actuators and Precision Guides
Linear actuators move parts into position. They push probes, open valves, or lift samples. Precision guides keep the movement straight. In a clinical chemistry analyzer, linear guides and flanged bushings help locate pins exactly where they need to go. Spring plungers apply consistent force. These parts might seem small. But they make sure the chemistry analyzer repeats the same motion every single cycle. That repeatability is critical for getting accurate results.
Optical and Electronic Systems
Optical systems measure light. Electronic systems process the signals. Together, they turn a physical measurement into a number you can read. The accuracy of these systems determines whether you get laboratory-quality results or something less reliable. For a composition analyzer, the optical system composition must be carefully chosen.
Lenses, Mirrors, and Optical Filters
Lenses focus light onto the sample. Mirrors direct the beam. Optical filters pick out the specific wavelength you care about. The surface quality of these optics matters a lot. A rough surface scatters light. That scattering reduces the signal and adds noise to the measurement.
For high-precision spectrometers, the surface roughness of mirrors must be very low. Here are some typical values:
| Surface Type | Roughness (RMS/Rq) | Scattering Loss (at normal incidence, λ > 300 nm) |
| Precision-quality diamond-turned metallic mirror | 5 nm | Not specified |
| Smoothed flat mirror | 2.3 nm | Not specified |
| Smoothed parabolic mirror | 3 nm | < 1.5% |
A 3 nm Rq value corresponds to roughly 2.4 nm Ra. That is incredibly smooth. Any scratch or defect on the surface would increase scattering. The result would be a weaker signal and less reliable results.
Housings, Chassis, and Structural Parts
All the sensitive components need a home. Housings and chassis protect them from dust, vibration, and temperature changes. Structural parts must be rigid. Any flex in the frame can misalign optical components. That would ruin the measurement. Materials like aluminum and stainless steel are common choices. They offer strength without adding too much weight. The material composition of the chassis affects both cost and durability.
Analyzer Parts Manufacturing Processes
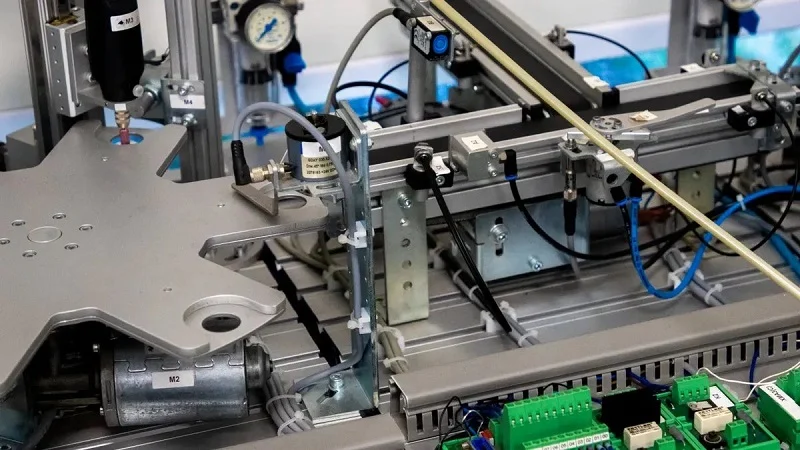
Choosing the right way to make a part is a big decision. The best method depends on three main things. What does the part do? What material is it made from? How many parts do you need? A single chemistry analyzer might use parts made by five different methods. A structural bracket could be die-cast aluminum. A complex sensor housing might need CNC machining. An optical filter requires a specialized coating process. Matching the method to the need ensures performance, reliability, and cost-effectiveness in analyzer parts manufacturing.
Precision Machining for Complex Geometries
When parts have tricky shapes or need very tight fits, precision machining is the best choice. It removes material from a solid block to make the final shape. This method gives great control over size and surface finish. It works well for analyzer part prototypes, low to medium volumes, and parts where every tiny detail matters.
CNC Milling and Turning
Computer Numerical Control (CNC) milling and turning are the main tools in a machine shop. A milling machine uses spinning cutting tools to shape a fixed workpiece. It can make pockets, slots, and complex 3D shapes.
This works great for parts like optical mounts or fluidic manifold blocks. A lathe, or turning center, spins the workpiece against a fixed tool. It makes round features like shafts, pins, and threaded connectors. For a composition analyzer, CNC machining creates the precise threads for sensor ports and the flat sealing surfaces for valves. The process delivers the dimensional accuracy that fluid systems need.
Electrical Discharge Machining (EDM)
Some shapes are too complex for a cutting tool. Imagine a tiny, sharp inside corner in hardened stainless steel. A regular end mill cannot reach it. Electrical Discharge Machining (EDM) fixes this problem. It uses controlled electrical sparks to remove material. The tool and the workpiece never touch.
EDM brings several strong benefits:
- Material Versatility: It works on any conductive material, even very hard ones like tool steel or carbide. Hardness does not slow it down.
- Precision and Intricacy: The process can hit tolerances as tight as one micron. It can make inside corner radii as small as 0.003 inches. This allows for designs impossible with standard milling.
- Superior Surface Finish: EDM leaves a very smooth surface. This cuts down friction in moving parts and often removes the need for extra polishing.
- Cost Efficiency for Certain Jobs: For cutting thin, precise slots, wire EDM can be faster and cheaper than machining. You can even stack multiple workpieces to cut several identical parts at once.
For a critical component in gas composition analyzer parts manufacturing, like a microfluidic plate with complex internal channels, EDM is often the only real choice.
Molding and Forming for High-Volume Parts
When you need thousands or millions of identical parts, machining each one is too slow and costly. Molding and forming processes are built for high-volume production. They use a master mold or die to shape material, giving consistent parts at a low cost per piece.
Injection Molding for Polymers
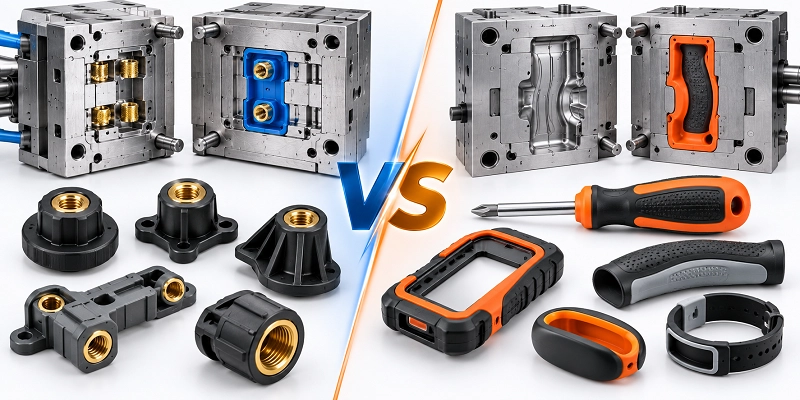
Injection molding forces molten plastic into a steel mold cavity. After the plastic cools and hardens, the mold opens to release the finished part. Cycle times can be just seconds. This method is perfect for polymer parts like fluidic connectors, valve bodies, and instrument housings.
Making high-performance parts from materials like PEEK requires strict control. Wrong settings lead to weak parts with voids or uneven walls. For a PEEK fluidic connector, getting it right means hitting specific targets:
| Parameter | Critical Value/Range | Why It Matters |
| Melt Temperature | 370–400°C | Too cold and the plastic won’t flow into thin sections. Too hot and it breaks down, causing voids. |
| Mold Temperature | 160–200°C | A hot, even mold lets the PEEK crystallize properly. This stops warpage and ensures consistent wall thickness. |
| Injection Pressure | 100–180 MPa | High pressure is needed to push the thick melt into every detail of the connector’s shape before it cools. |
| Packing Pressure | 60–80% of injection pressure | This pressure makes up for material shrinkage as it cools. Without it, sink marks and voids form. |
Following these parameters ensures the connector will seal properly and handle pressure in a chemistry analyzer, giving reliable results test after test.
Die Casting for Metal Components
Die casting is like injection molding for metals. It forces molten metal, usually aluminum or zinc, into a steel die under high pressure. The metal cools fast, and the die opens to release the part. This process is great for making strong, lightweight, and complex metal parts in huge amounts.
Think about the chassis or outer housing of an analyzer. These parts often have complex shapes with ribs for strength and bosses for mounting screws. Die casting can make these features in one quick operation. The resulting part has good dimensional stability and a decent surface finish right out of the die. For high-volume analyzer production, die-cast structural parts give a great balance of quality, strength, and cost.
Advanced Techniques for Specialized Needs
Some analyzer parts have special requirements. They might need materials joined without heat damage. Or they could have internal shapes too complex for any mold. Advanced manufacturing techniques meet these unique challenges.
Laser Cutting and Welding
Lasers offer a contactless way to cut and join materials with extreme precision. Laser cutting uses a focused beam to vaporize material along a set path. It creates clean, burr-free edges on thin sheets of metal or plastic. This is ideal for making shims, apertures, or delicate brackets.
Laser welding is even more valuable for analyzer parts manufacturing. It can join tiny parts without adding much heat to the nearby area. This stops distortion of sensitive parts. Imagine welding a stainless steel capillary tube to a sensor body. A regular weld might melt the tube closed. A laser weld can make a perfect, airtight seal right at the joint. This ability is key for keeping fluid paths and vacuum systems working properly.
Additive Manufacturing (3D Printing)
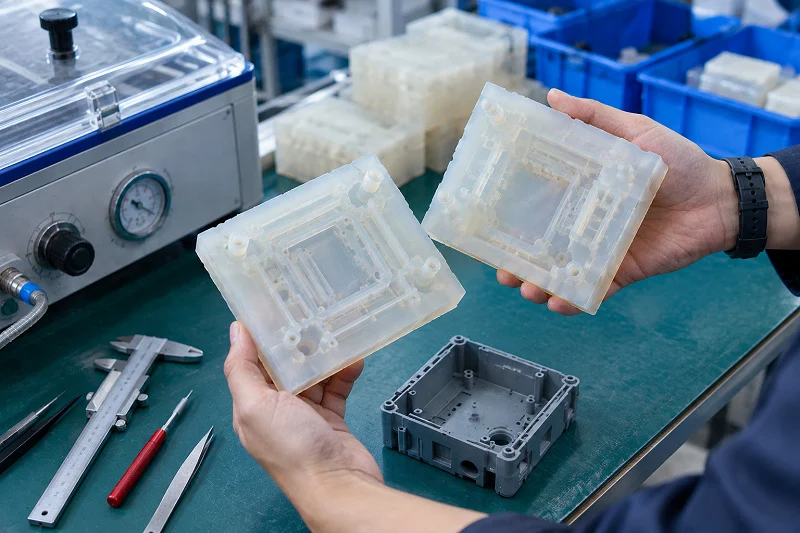
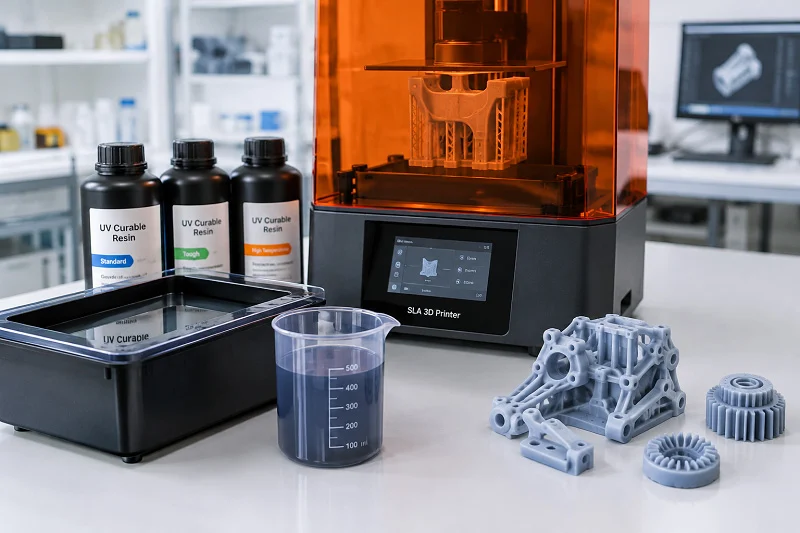
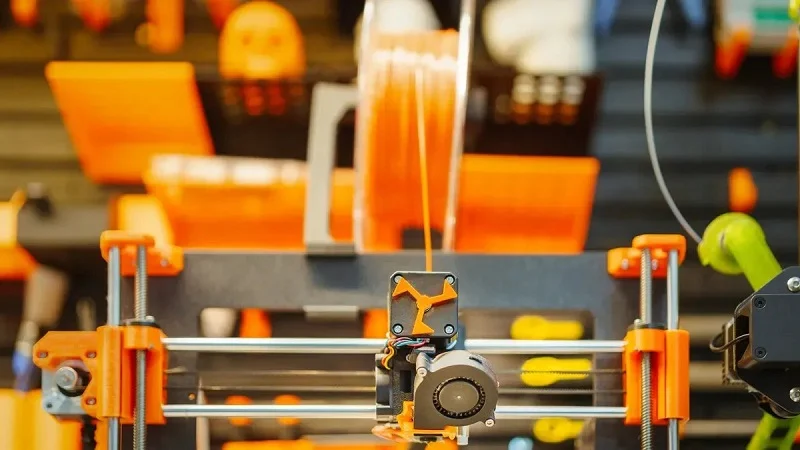
Additive Manufacturing builds parts layer by layer from a digital model. It removes the limits of traditional tooling. If you can design it, you can probably print it. This freedom is game-changing for prototyping and custom tooling.
For a new composition analyzer design, engineers can 3D print working prototypes in days. They can test the fit of complex assemblies and the flow of fluids through custom manifolds. While not always suited for final production parts in high-volume analyzers, 3D printing is perfect for jigs, fixtures, and low-volume custom parts. It allows for quick changes, speeding up the development cycle and helping get better results to market faster. Techniques like non-destructive analysis, such as CT scanning, are then used to check the internal composition and structure of these printed parts without destroying them.
Materials for Analyzer Parts Manufacturing
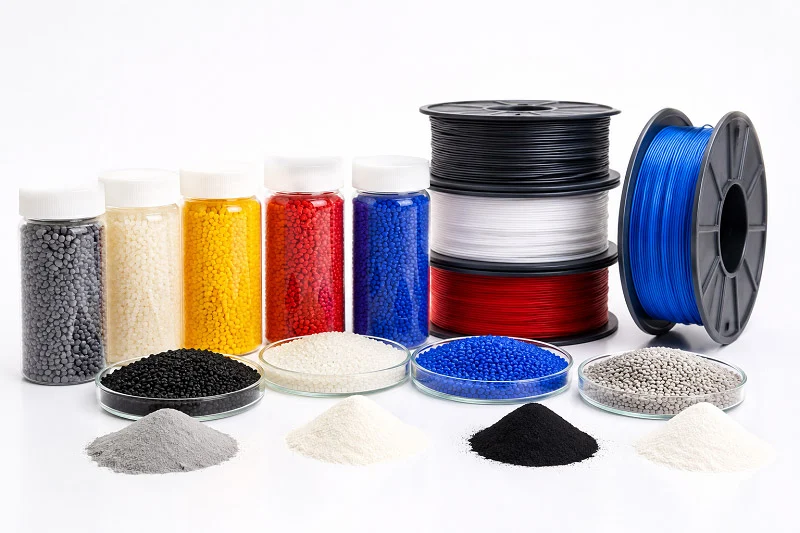
The material you choose for each part affects how well the whole instrument works. A chemistry analyzer might use many different materials. Each one is chosen for specific reasons. Some resist harsh chemicals. Others handle heat or stay clear. The right choice keeps the instrument working for years. The wrong choice causes corrosion, leaks, or cloudy optics. Let’s look at the main material groups and where they work best for analyzer parts manufacturing.
Metals for Strength and Corrosion Resistance
Metals give analyzers their strength. They handle stress, hold tight tolerances, and survive tough conditions. But not all metals act the same. The sample’s chemistry decides which alloy you need.
Stainless Steel (e.g., 316L) for Wetted Parts
Stainless steel 316L is the go-to metal for parts that touch samples. It resists oxidation well and handles mild reducing conditions. For most water-based samples and weak acids, it works great. But harsh environments are different. In boiling 45% magnesium chloride, 316L cracks in just 2 hours from stress corrosion. That same test leaves Hastelloy C-276 untouched after 1,008 hours. The critical pitting temperature shows the same pattern. In acidified ferric chloride, 316L pits at 15°C. Hastelloy C-276 withstands up to 150°C. For routine diagnostics, 316L works fine. For hot acidic streams, you need the nickel-based alloy.
Aluminum and Titanium for Lightweight Structures
Aluminum has a great strength-to-weight ratio. It’s easy to machine and costs less than other metals. Chassis and housings often use die-cast aluminum. Titanium costs more but resists corrosion better. It also handles higher temperatures. For structural parts that must stay rigid without adding weight, both metals work well. The alloy’s composition affects machinability and strength.
Polymers and Plastics for Chemical Compatibility
Plastics solve problems metals cannot. They resist chemicals, seal tightly, and weigh almost nothing. The key is matching the polymer to the chemical environment.
PEEK and PTFE for High-Performance Seals
PTFE offers the broadest chemical resistance of any engineering polymer. It stays inert to almost all organic solvents, concentrated acids, and bases. PEEK, however, suffers attack from concentrated sulfuric acid and some chlorinated solvents at high temperatures. For aggressive solvent environments, PTFE is the safer choice. But PEEK has a major advantage: heat resistance. PEEK keeps its physical properties up to 250°C in contact with most organic solvents. That makes it ideal for hot, high-pressure sealing applications.
Some grades of PEEK have a useful operating temperature of up to 250°C. It resists thermal degradation and attack by both organic and aqueous environments.
Acrylic and Polycarbonate for Optical Clarity
When you need to see through a part, acrylic and polycarbonate step in. Acrylic offers excellent clarity and UV stability. Polycarbonate adds impact strength. Both materials machine well and polish to a smooth finish. They work for windows, light pipes, and protective covers. The optical composition of these plastics determines how much light passes through.
Ceramics and Glass for Extreme Conditions for Analyzer Parts Manufacturing
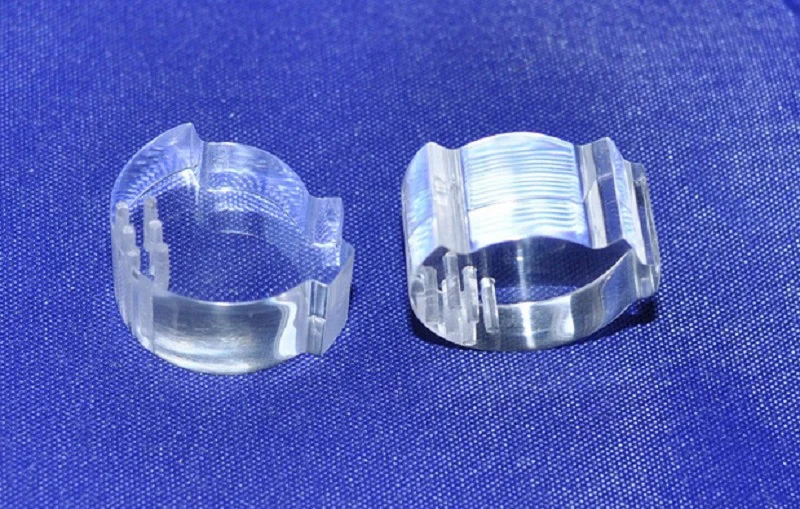
Some environments push metals and plastics past their limits. Ceramics and glass handle extreme heat, wear, and chemical attack. They cost more to process, but they last longer.
Alumina and Zirconia for Wear Resistance
Alumina is hard and resists abrasion. Zirconia adds toughness and resists cracking. Both materials work well for pump components, valve seats, and guide surfaces. They keep their shape under friction and heat. That durability improves the accuracy of moving parts over time.
Quartz and Sapphire for Optical and Thermal Stability
Quartz transmits UV light that glass blocks. Sapphire resists scratching and handles high temperatures. Both materials stay stable when temperatures swing. For optical windows in a composition analyzer, these materials keep the signal clean. The composition of the crystal determines its transmission range. These materials cost more, but they deliver laboratory-quality results in demanding conditions.
Tolerances in Analyzer Parts Manufacturing
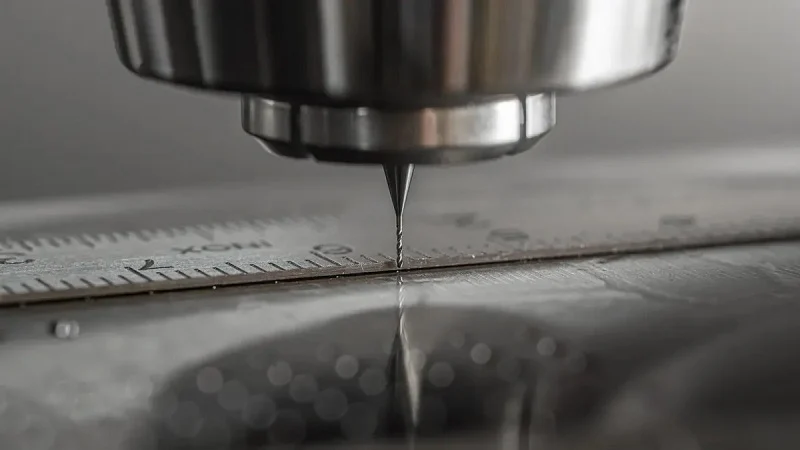
Tolerances decide how close a part must match its design. A tolerance of ±0.01 mm means the part can be 0.01 mm larger or smaller than the drawing. For a chemistry analyzer, these small numbers control everything. The right tolerance keeps the instrument working. The wrong one causes leaks, misalignment, or noisy signals. Let’s explore why these tiny differences matter so much.
Why Precision Tolerances Matter
Every part in an analyzer has a job. That job only works when the part fits exactly where it belongs. Loose fits create movement. Movement creates variation. Variation destroys the consistency you need for reliable analysis results. Tight tolerances remove that guesswork.
Impact on Measurement Accuracy and Repeatability
Think about an optical bench in a composition analyzer. The detector sits at a specific distance from the lens. If that distance changes by even a few microns, the light path shifts. The detector sees a weaker signal. The instrument reports a lower concentration than reality. That error repeats every cycle. The machine looks fine, but the data is wrong.
Repeatability depends on identical conditions. The probe must land in the same spot. The valve must open the same amount. The sensor must see the same light intensity. Each of these actions relies on parts held to tight tolerances. When parts stay consistent, the analyzer produces the same results for the same sample. That consistency is the foundation of laboratory-quality diagnostics.
Ensuring Proper Sealing and Fit
Fluid systems leak when parts don’t seal properly. A tiny gap between a valve seat and its body lets air enter the sample line. Air bubbles change the measured volume. The final concentration reading shifts. For a chemistry analyzer running patient samples, that shift could mean a wrong diagnosis.
Seals work because mating surfaces press together with controlled force. The flatness of those surfaces matters. A surface that deviates by just 0.005 mm might not seal at all. The same logic applies to threaded connections. Threads cut too loose strip under torque. Threads cut too tight bind and crack. Proper fit prevents both failures.
Typical Tolerance Ranges for Different Components
Not every part needs the same precision. A structural bracket can tolerate more variation than an optical mount. The key is matching the tolerance to the function. Over-specifying tolerances drives up cost. Under-specifying them causes performance problems.
| Component Type | Typical Tolerance | Example Application |
| Optical mounts and sensor housings | ±0.005 mm or tighter | Detector alignment in a composition analyzer |
| Fluidic fittings and valve bodies | ±0.01 to ±0.02 mm | Tubing connections, seal surfaces |
| Structural brackets and chassis | ±0.05 to ±0.1 mm | Frame components, covers |
| Molded plastic parts | ±0.1 to ±0.3 mm | Housings, fluidic manifolds |
Sub-Micron Tolerances for Optical and Sensing Parts
Optical components demand the tightest control. A mirror surface with roughness above 3 nm Rq scatters light. That scattering reduces signal strength. The detector then struggles to distinguish the target gas from background noise. For high-end spectrometers, surface roughness must stay below 2 nm Ra.
Sensor alignment follows the same rule. The gap between an emitter and detector might need to hold at ±0.002 mm. Any more variation and the signal strength changes between units. This makes calibration difficult and interpreting results unreliable.
Precision Tolerances for Mechanical and Fluidic Parts
Mechanical parts need tight enough tolerances for smooth motion. Linear guides must slide without binding. Piston pumps must compress without leaking. These parts typically hold tolerances around ±0.01 mm. That range allows smooth operation while keeping manufacturing costs reasonable.
Fluidic parts follow similar rules. The inner diameter of tubing controls flow rate. A variation of 0.05 mm changes the volume delivered per cycle. For a chemistry analyzer that mixes precise reagent volumes, that variation adds error to every test.
Measuring and Verifying Precision
You cannot manage what you cannot measure. Verifying that parts meet their tolerances requires specialized equipment. This verification step catches problems before parts reach the assembly line. It also provides documentation for quality audits.
Coordinate Measuring Machines (CMM)
A CMM uses a touch probe to measure part geometry. The probe touches specific points on the surface. Software compares those points to the CAD model. The machine reports deviations in three dimensions. This works well for checking hole positions, surface flatness, and overall dimensions.
CMM measurements take time. Each point requires a separate touch. For complex parts with dozens of critical features, a full inspection might take hours. Manufacturers balance inspection frequency against production speed. They might check every part for critical features and sample-check the rest.
Surface Roughness Testers
Surface finish matters for seals and optics. A profilometer drags a diamond stylus across the surface. The stylus records tiny height variations. The device calculates Ra and Rq values from that data. These numbers tell you whether the surface is smooth enough for its purpose.
For optical components, surface roughness testing is mandatory. A mirror with 5 nm Rq roughness scatters more light than one with 2 nm Rq. The difference affects the signal-to-noise ratio. That ratio determines the lowest concentration the analyzer can detect. Regular testing ensures every optical part meets the same standard.
The combination of CMM and surface roughness testing gives a complete picture. Dimensional accuracy and surface quality together determine how well a part performs. Both measurements feed back into the manufacturing process. When a part fails inspection, engineers adjust the process and try again. This loop of manufacturing, testing, and refinement produces the consistent quality that analytical instruments demand.
Types of Analyzers and Design Considerations of Analyzer Parts Manufacturing
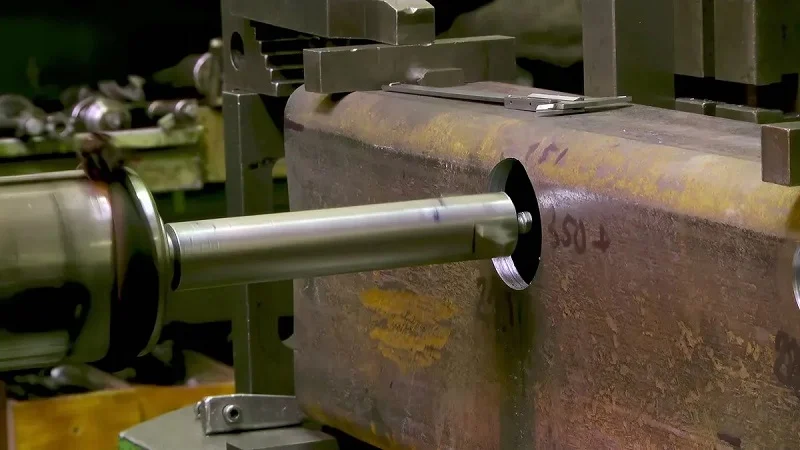
An industrial analyzer system rarely works alone. The full setup includes a sample tap, sample system, analyzer, sample return, signal transmission, and control system. Each part affects performance. Understanding these systems helps engineers make better design choices.
Composition Analyzer vs. Other Analyzer Types
A composition analyzer measures what makes up a sample. It tells you the concentration of specific substances. Other analyzers measure different things. A point-of-care analyzer checks blood samples for quick decisions. The applications of chemistry analyzers span many fields. They range from clinical diagnostics to the food industry.
Gas Chromatographs and Mass Spectrometers
Gas chromatographs separate mixtures into individual compounds. They work well for complex samples. Mass spectrometers identify molecules by their mass-to-charge ratio. Together, they give detailed data. A composition analyzer like this needs precise gas handling. The columns must stay at exact temperatures. The detector must see tiny signals. These systems are common in environmental testing and contaminant detection. A chemistry analyzer that uses gas chromatography delivers reliable results for complex samples. Every composition analyzer needs regular calibration to maintain accuracy.
Electrochemical and Infrared Analyzers
Electrochemical analyzers measure things like pH or dissolved oxygen. They use electrodes that react with the sample. Infrared analyzers measure gas concentrations by light absorption. Both types serve specific needs. A composition analyzer using infrared light works well for continuous gas monitoring. It needs stable optics and a clean sample cell. The optical filter’s makeup determines which gases it can detect. A chemistry analyzer with infrared detection gives fast results for gas analysis.
Designing for Manufacturability
Good design makes manufacturing easier and cheaper. DFM principles help engineers avoid costly mistakes. The goal is to make parts that work well and cost less to produce.
Simplifying Geometries to Reduce Cost
Complex shapes drive up machining time and cost. For a CNC-machined aluminum bracket, simple geometries save money. Follow these guidelines:
- Keep wall thickness between 3-5 mm for aluminum to stay rigid.
- Avoid deep narrow pockets. They require long tools and can weaken the part.
- Increase internal corner radii to match standard end mill sizes. This cuts tool changes and improves strength.
- Design parts that can be machined in one or two setups. This reduces labor and error.
A chemistry analyzer frame designed this way costs less without sacrificing quality. The components of the frame work together for stability. A composition analyzer with simple part designs costs less to manufacture.
Selecting Appropriate Tolerances for Function
Not every feature needs the tightest tolerance. Only critical surfaces need sub-micron control. Structural brackets can have looser tolerances. This saves machining time and money. The key is matching tolerance to function. For a composition analyzer, fluidic ports need tight seals. But the outer housing can be more relaxed. Smart tolerance selection keeps costs down while maintaining accuracy. A chemistry analyzer relies on this balance for correct results.
Environmental and Regulatory Factors
Analyzers work in many environments. Some sit in clean labs. Others face harsh outdoor conditions. The design must match the environment.
Operating Temperature and Pressure Ranges
Every analyzer has limits. The materials must handle the expected temperature range. Seals must hold at the operating pressure. For outdoor units, the housing must protect internal components. An analyzer used in the oil and gas industry might need an IP69 rating. This means it withstands high-pressure water jets and dust. The housing material choice must resist corrosion in these conditions. A composition analyzer in a refinery needs this level of protection. A chemistry analyzer in a lab setting has different requirements.
Compliance with Industry Standards
Standards ensure safety and performance. CE marking shows the product meets European requirements. UL certification covers safety in North America. A chemistry analyzer sold globally must meet multiple standards. This affects material choices and design decisions. The food industry requires specific certifications for contaminant detection systems. Shelf life and safety depend on accurate results. Interpreting results correctly requires a reliable instrument. Good diagnostics and health diagnostics rely on this compliance. A composition analyzer must deliver consistent results every time. A chemistry analyzer used in diagnostics needs rigorous validation.
Partnering with NOBLE for Your Analyzer Parts Manufacturing

When you need precision parts for your next instrument, the right manufacturing partner makes all the difference. NOBLE is ready to help. As a leading manufacturer in China, we combine great service with expert machining skills. We help clients move from prototype to full production quickly and efficiently. Our team understands the demands of analyzer parts manufacturing. We have spent years improving our processes to deliver parts that meet the strictest standards.
Our Comprehensive Manufacturing Capabilities
From Design and Prototyping to Full-Scale Production
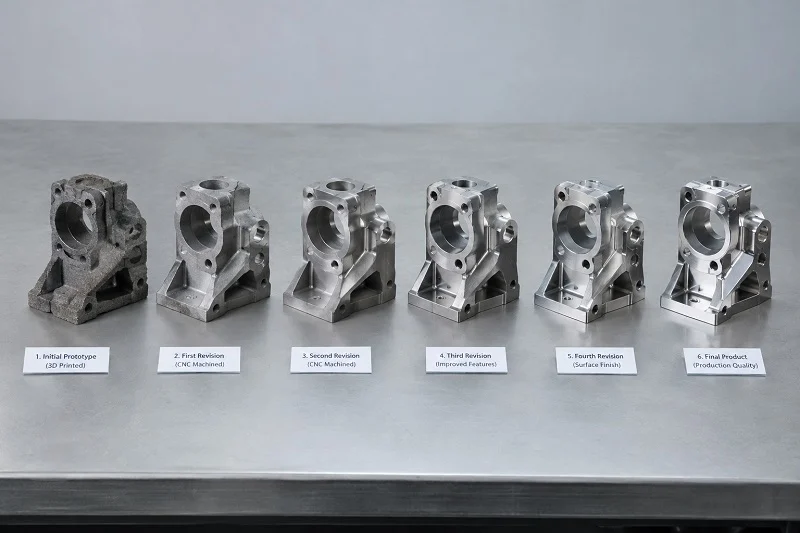
Your project starts with an idea. Maybe you need a new fluidic manifold for a chemistry analyzer. Or perhaps you are redesigning an optical mount for a composition analyzer. We work with you from the first sketch. Our engineers review your design for manufacturability. We suggest changes that lower cost without hurting performance. Then we build prototypes. You test them in your system. We refine the design based on your feedback. Once everything works, we scale up to full production. This smooth transition saves you time and money. You get parts that work the first time, every time.
Expertise in Metal and Plastic Processing
We handle both metals and plastics in-house. Our CNC machines cut aluminum, stainless steel, and titanium with precision. We also run injection molding for polymer parts. Materials like PEEK and PTFE require careful control. We know the right temperatures and pressures. We understand how each material behaves during machining. This knowledge prevents warping, cracking, and dimensional drift. For a composition analyzer, every part must fit perfectly. Our expertise ensures they do.
Certifications and Quality Assurance
ISO 9001:2015 for Quality Management
Quality starts with a solid management system. Our ISO 9001:2015 certification proves we follow documented procedures. We track every step of production. We measure our performance. We continuously improve our processes. This system catches problems early. It prevents defects from reaching your assembly line. For you, that means fewer surprises and more reliable results.
ISO 13485:2016 for Medical Device Manufacturing
Medical diagnostics demand even stricter controls. Our ISO 13485:2016 certification covers that. This standard requires complete documentation. We maintain a quality manual that defines our entire quality management system. We keep documented procedures for every required process. Work instructions guide our production staff. Device master records contain your component specifications. Device history records document production and testing for each batch.
The standard also requires process validation. If we cannot fully verify a process output, we validate it before production. This includes documented methods, acceptance criteria, and equipment qualification. We also maintain identification records. Every material and component stays traceable through all stages. If a recall ever happens, we can track exactly which batches used which materials. Sterilization records stay on file when required. This level of documentation gives you confidence in every part we ship.
A Full-Service Partnership
Value-Added Services: Assembly, Testing, and Logistics
We do more than machine parts. We assemble sub-systems. We test them to verify they meet your specifications. Our testing equipment checks dimensions, surface finish, and function. We handle packaging and logistics too. Parts arrive at your facility ready to install. This full-service approach reduces your supplier count. It simplifies your supply chain. You spend less time managing vendors and more time building better analyzers.
Collaborative Approach to Engineering and Design Support
We treat your project like our own. Our engineers join your design reviews. We offer suggestions based on years of manufacturing experience. We help you select materials that balance cost and performance. We recommend tolerance levels that make sense for each part. This collaboration catches issues before they become expensive problems. The result is a better product, delivered faster. For your next chemistry analyzer or composition analyzer project, consider NOBLE. We bring the precision, the certifications, and the partnership you need to succeed.
The precision of manufactured parts defines an analyzer’s performance. Component design, methods, tolerance control, and material selection work together. A chemistry analyzer needs this balance for accurate results. The composition of each part affects the composition of the final instrument. The composition of the sample determines material choices. The fluid path composition resists corrosion. A composition analyzer relies on the same principle. Choosing the right manufacturing partner matters as much as the design. NOBLE brings the right expertise to analyzer parts manufacturing. We hold certifications for quality and medical device manufacturing. We handle design, prototyping, assembly, and testing. We deliver parts for diagnostics and health diagnostics. Interpreting results depends on the safety and accuracy of parts. Contact NOBLE for your next project to get results.
FAQ About Analyzer Parts Manufacturing
What tolerance levels can NOBLE achieve for analyzer parts manufacturing?
We hold optical mounts and sensor housings to ±0.005 mm or tighter. Fluidic fittings typically run ±0.01 to ±0.02 mm. Structural brackets allow ±0.05 to ±0.1 mm. These ranges match what your chemistry analyzer needs for consistent results.
How do you ensure quality during production?
Our ISO 9001:2015 system tracks every step. We use CMM machines for dimensional checks and surface roughness testers for finish verification. Each batch gets documented testing before shipment. This approach catches problems early and keeps your diagnostics reliable.
Which materials work best for wetted parts?
Stainless steel 316L handles most water-based samples well. For aggressive chemicals, Hastelloy C-276 resists corrosion better. PEEK and PTFE work for seals and tubing. The right choice depends on your sample’s composition and operating temperature.
Can you help with design for manufacturability?
Yes. Our engineers review your drawings early. We suggest simpler geometries that reduce machining time. We recommend tolerance levels matched to each feature’s function. This collaboration lowers costs without sacrificing performance. Many clients save 15-20% on production this way.
What is the typical lead time for prototype parts?
Simple CNC-machined prototypes ship in 5-7 business days. Complex assemblies with multiple components take 2-3 weeks. Injection molded parts need longer for tooling. We give you a firm schedule before starting. This helps you plan your development cycle.
How do you handle low-volume production runs?
We accommodate runs from single prototypes to thousands of parts. CNC machining works well for low volumes. Die casting and injection molding become cost-effective at higher quantities. We help you choose the right process based on your volume and budget.
What certifications does NOBLE hold?
We maintain ISO 9001:2015 for quality management and ISO 13485:2016 for medical device manufacturing. These certifications cover documentation, process validation, and traceability. For a composition analyzer used in diagnostics, this compliance matters. It ensures every part meets regulatory standards.
How does part precision affect analyzer performance?
Tight tolerances keep optical paths aligned and fluid seals intact. A variation of just 0.005 mm in a sensor mount shifts readings. That error repeats every cycle. Precision parts deliver repeatable results. The applications of chemistry analyzers depend on this consistency for accurate interpreting results.