Precision optical components steer light with amazing accuracy—think space telescopes that capture faint galaxies. These parts fall into three groups: types, materials, and processes. The precision optics market hit $29.0 billion in 2024, pushed by demand for high-performance systems. Space telescopes need surface accuracy of λ/10 or better, checked with interferometry. Materials like silicon carbide and Zerodur resist thermal shifts. Making them requires computer-controlled polishing and ion beam figuring. Environmental testing covers vibration, shock, and thermal vacuum cycles per MIL-STD-1540. This guide looks at how optical parts meet such high standards. We’ll check lens types, manufacturing methods, and material choices. You’ll learn what makes precision optical parts reliable in tough conditions. Whether you design imaging systems or laser optics, this practical overview gives you the key knowledge you need.
Precision optical components steer light with amazing accuracy—think space telescopes that capture faint galaxies. These parts fall into three groups: types, materials, and processes. The precision optics market hit $29.0 billion in 2024, pushed by demand for high-performance systems. Space telescopes need surface accuracy of λ/10 or better, checked with interferometry. Materials like silicon carbide and Zerodur resist thermal shifts. Making them requires computer-controlled polishing and ion beam figuring. Environmental testing covers vibration, shock, and thermal vacuum cycles per MIL-STD-1540. This guide looks at how optical parts meet such high standards. We’ll check lens types, manufacturing methods, and material choices. You’ll learn what makes precision optical parts reliable in tough conditions. Whether you design imaging systems or laser optics, this practical overview gives you the key knowledge you need.
Types of Precision Optical Components
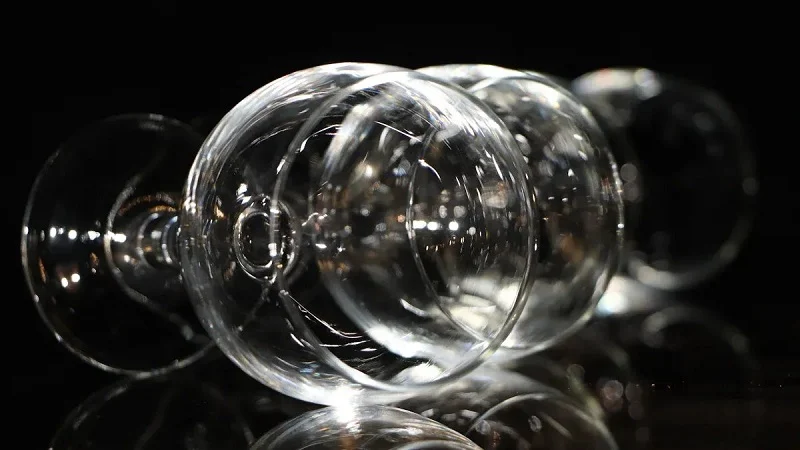
Precision optical components fall into three main groups. Each group has a different job. The table below gives a quick overview of these categories.
| Category | Primary Function |
| Lenses | Focus or disperse light; correct aberrations for precise beam control across UV to IR wavelengths |
| Mirrors & Reflective Elements | Redirect light with minimal loss; used for laser steering and beam stabilization |
| Prisms & Beam Splitters | Change direction, polarization, or spectral composition; divide light into multiple paths |
| Filters, Windows, & Coatings | Isolate or block spectral ranges; protect equipment while transmitting light without distortion |
These components work together to create high-performance systems. Each category includes many subtypes. Let’s look at each one in detail.
Lenses and Their Applications
Lenses are the most common optical components. They bend light to form images or focus beams. The shape and material of a lens decide its optical performance. Different lens types solve different problems.
Spherical, Aspherical, and Achromatic Lenses
Spherical lenses have curved surfaces that match a sphere. They are simple to make. But they suffer from spherical aberration. Light rays hit different focus points. This reduces image quality. Aspherical lenses solve this problem. Their surface shape changes gradually from center to edge. This removes spherical aberration. The result is sharper images with fewer elements. Achromatic lenses combine two types of glass. They bring two wavelengths to the same focus point. This cuts down color fringing. Many imaging systems use achromatic doublets for better color correction. Optics designers often choose aspherical lenses when weight matters. They need fewer elements to get the same result.
Imaging, Laser, and Microscope Systems
Lenses are vital for many applications. Medical imaging uses precision optics to see inside the body. Precision imaging increases diagnosis accuracy by up to 30% in medical applications. That is a huge improvement. Manufacturing quality control also relies on lenses. They help detect minute defects in materials. Industrial automation and microscopy use lenses for detailed inspection. Laser systems use expander lenses too. Implementing laser expander lenses can improve imaging resolution by 40%. The 5MDT Series Bi-Telecentric Lenses are a good example. They are designed for semiconductor and display applications. These lenses provide precision imaging with a magnification range of 0.14X to 0.5X. They also have working distances up to 200mm. This enables high-accuracy inspection in tough conditions. Research labs use these lenses for advanced experiments.
Mirrors and Prisms
Mirrors and prisms redirect light in different ways. Mirrors reflect light. Prisms use refraction or total internal reflection. Both are key parts of optical systems.
Flat, Curved, and Reflective Elements
Flat mirrors change light direction without changing focus. They are simple and effective. Curved mirrors focus or spread light. They work like lenses but with less loss. This makes them ideal for high-power lasers. Reflective elements are crucial in laser systems. They steer beams with very little energy loss. This matters for optics in high-energy uses.
Beam Steering, Dispersion, and Periscope Uses
Mirrors are used for laser beam routing. This is called beam steering. They also help with multi-channel detection. Optical testing setups use mirrors to direct light along precise paths. Periscope systems use mirrors to see around corners. Any application needing multiple beam directions in tight spaces benefits from mirrors. Prisms add another function. They can disperse light into its colors. This is useful for spectroscopy and research. Some prisms rotate images or change beam direction by 90 degrees.
Filters, Windows, and Beamsplitters
These components control light in specific ways. Filters block or pass certain wavelengths. Windows let light through while protecting the system. Beamsplitters divide light into two or more paths.
Bandpass, Dichroic, and Protective Filters
Bandpass filters only let a narrow range of wavelengths through. They are used in fluorescence imaging and spectroscopy. Dichroic filters split light based on wavelength. They reflect some colors and pass others. This is key for multi-color imaging. Protective filters block harmful wavelengths. They keep sensitive detectors safe from damage. Many research setups use multiple filters to isolate specific signals.
Optical Windows and Beamsplitter Cubes
Optical windows are flat pieces of glass or crystal. They let light into a system while sealing it from dust. The material must pass the right wavelengths without distortion. Beamsplitter cubes split a beam into two paths. They use a thin coating at the interface. This coating reflects part of the light and transmits the rest. The ratio can be 50:50 or other splits. These components are vital for interferometry and laser systems. They help build complex optical systems with multiple beam paths.
NOBLE is a leading Chinese manufacturer with exceptional service and machining expertise. They help clients complete prototyping and mass production efficiently. Their knowledge of optical components helps engineers choose the right part for each job. They work with all types of these optical components.
Manufacturing Processes for Precision Optical Components
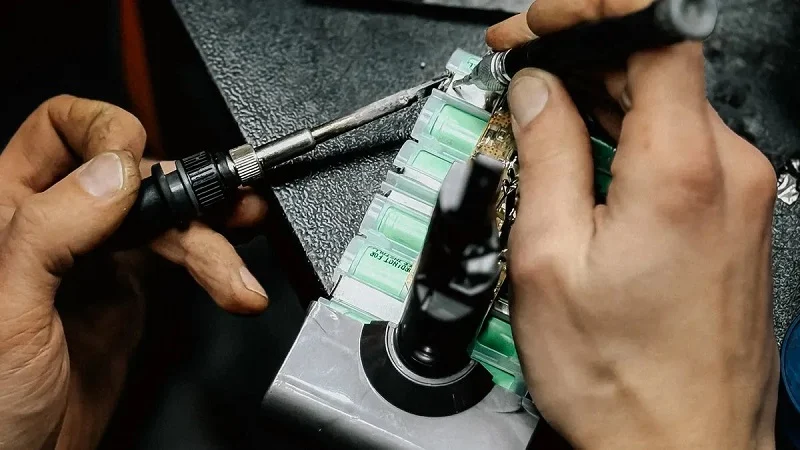
Making precision optical parts needs many careful steps. Each step changes the part’s shape, surface, or how it works. The right method decides if the final part meets its tight specs. Let’s look at the main processes used today.
CNC Grinding, Polishing, and CNC Machining
Grinding, polishing, and CNC machining are the three main processes. They form the base of precision optics manufacturing. They change the raw material into a finished lens or mirror.
Shaping and Surface Finishing Techniques
Grinding is the first step. It removes large amounts of material quickly. The goal is to get close to the final shape. After grinding comes polishing. Polishing makes the surface smooth like a mirror. Different methods give different results. The table below shows some surface roughness values from recent studies.
| Method | Achieved Ra (nm) |
| Halbach array-excited MRF (Guo et al.) | 0.6 |
| Magnetic nanoparticle MR fluid (Amir et al.) | 22 |
| Ball-end MRF with vibration (Baghel et al.) | 3 |
| Ultrasonic-assisted vibration polishing (Liang et al.) | 8 |
| Chemical mechanical polishing (Xu et al.) | 0.093 |
| Chemical mechanical polishing (Tan et al.) | 0.04 |
As you can see, this method reaches the lowest roughness. That matters for high-performance optics. The chart below compares these values visually.
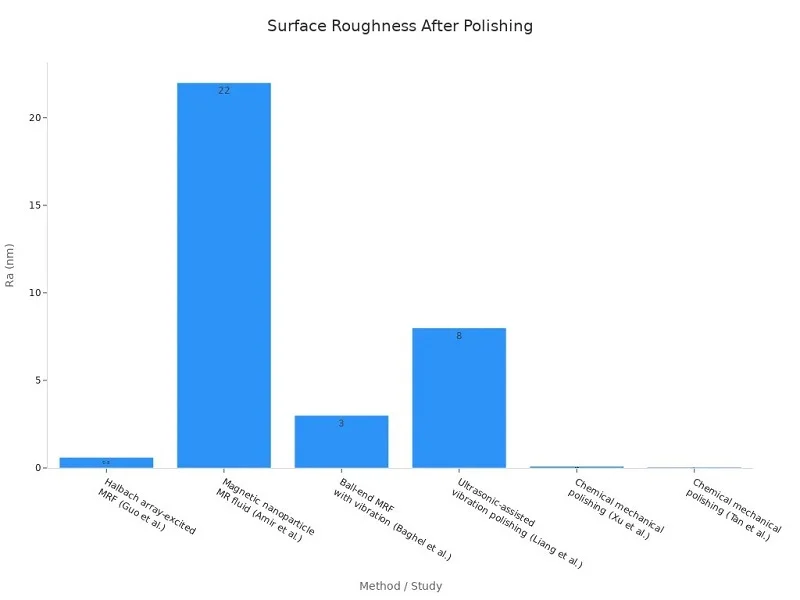
Precision grinding and finishing can achieve a form error of λ/10 or better. That’s very tight. The right making methods help meet these high standards. Companies like NOBLE use these techniques to make reliable optical parts for tough jobs.
CNC for Custom and Complex Geometries
CNC machining adds another level of control. It uses computer-controlled tools to cut exact shapes. The tolerances are impressive. CNC machining can hold ±0.0005″ or better. Repeatability in mass production stays within ±0.005 mm. Here are the main advantages of CNC for optical parts:
- High Precision and Tight Tolerances: CNC gets micron-level accuracy. This makes sure lenses and mirrors line up perfectly.
- Complex Geometries Made Possible: Multi-axis CNC machines make complex shapes and curved surfaces in one setup.
- Repeatability Across Production Runs: CNC keeps the same size from prototype to full production.
- Integrated Surface Finishing: CNC can add surface treatments during or after machining.
- Efficiency and Flexibility: CNC combines milling, drilling, and shaping in one setup.
- Material Versatility: CNC processes aluminum, stainless steel, titanium, and brass.
This makes CNC great for custom optical parts. Making complex shapes becomes easy. NOBLE offers CNC machining services for both prototyping and mass production. Their skill helps engineers get complex parts made right.
Diamond Turning and Photolithography
These two processes handle special cases. Diamond turning makes aspheric shapes. Photolithography makes tiny patterns.
Single-Point Diamond Turning for Aspherics
Single-point diamond turning uses a diamond tool to cut lens surfaces. It works well for aspheric lenses. These lenses have complex curves that are hard to make with standard polishing. The results are very precise. G&H sets a surface form error of ≤0.25 μm P-V for diamond turning. Asphera reports a surface accuracy of PV = 0.07 μm and surface roughness of 0.9 nm. That’s good enough for many high-end systems. This process is common in aerospace and defense research.
Photolithography for Micro-Optics and Photonic Integration
Photolithography comes from the semiconductor world. It uses light to transfer patterns onto a surface. This method makes micro-lens arrays and photonic devices. The patterns can be very small. Think of the lenses in smartphone cameras. Or the waveguides in fiber optic networks. Photolithography allows mass production of tiny optical parts. It’s a key method for modern electronics.
Precision Coating and Metrology
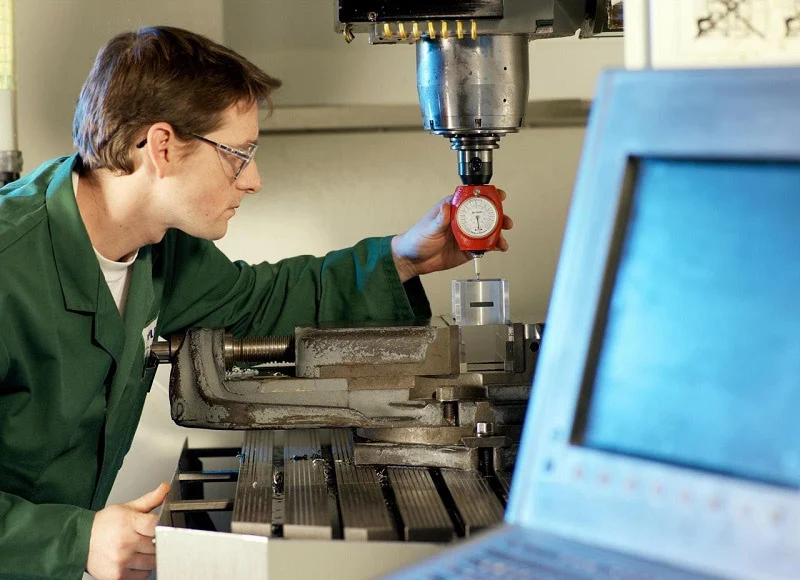
Coatings change how light interacts with a surface. Metrology checks that everything meets spec. Both are critical for final performance.
Anti-Reflective and High-Reflective Coatings
Coatings control reflection and transmission. Anti-reflective coatings reduce glare. High-reflective coatings make reflection as high as possible. The table below shows some common coating specs.
| Coating Type | Wavelength Range | Reflectance | Transmittance |
| General AR coating | Depends on design | As low as 0.05% | Typically very high |
| BBAR BARC-5 | 425–675 nm | < 0.5% average | Not provided |
| BBAR BARC-11 | 400–1100 nm | < 1.0% average | Not provided |
| UV BBAR | 275–425 nm | < 0.5% average | Not provided |
| Telecom BBAR | 1450–1650 nm | < 0.25% average | Not provided |
| Narrow Band @1550 nm | ~1550 nm | < 0.25% standard, < 0.05% high performance | Not provided |
| Narrow Band @632.8 nm | ~632.8 nm | < 0.25% standard, < 0.05% high performance | Not provided |
| MWIR-BBAR | 3–5 µm | < 1.0% band-averaged | Not provided |
| LWIR-BBAR | 8–12 µm | < 1.0% band-averaged | Not provided |
These advanced coatings make systems work better. Laser systems need high-reflection layers to keep energy in the beam. Imaging systems need antireflection layers to reduce stray light. Advanced coatings also help with durability in harsh environments. Research labs use both types for different jobs.
Interferometric Measurement for Process Control
Metrology checks the quality of every step. Interferometers measure surface shape with high accuracy. They compare the part to a reference surface. The results show if the surface figure meets specs. This is essential for process control. Without good metrology, you can’t trust your manufacturing. Manufacturers use interferometry to check form error, radius, and surface roughness. It’s the final gate before a part ships to the customer.
Precision optical parts need tight tolerances at every step. The right making process and careful measurement make the difference.
NOBLE provides full-service optical manufacturing. They handle everything from design to assembly. Their skill in grinding, polishing, CNC machining, and coating helps clients get reliable parts. Whether you need a prototype or full production, they have the know-how to deliver.
Materials for Precision Optical Components
The material you choose for a precision optical part affects everything. It controls how light moves through, how the part reacts to heat, and how long it lasts. Different jobs need different materials. Let’s explore the main choices and what makes each one unique.
Fused Silica and Quartz
Fused silica is a top pick for tough optical systems. It handles UV light better than regular glass and stays steady when temperatures change. These traits make it vital for many high-performance setups.
High UV Transmission and Low Thermal Expansion
Fused silica passes light from 0.18 μm to 3 μm. That spans deep UV to near infrared. Normal glass blocks UV light, but fused silica lets it pass. This matters for systems that need those short wavelengths. Its thermal expansion coefficient is 0.5 × 10⁻⁶ K⁻¹. That’s several times lower than standard glasses. This near-zero expansion means the part keeps its shape when heat builds up. No focal point shifts. No distortion. The material stays dependable.
Applications in High-Power Laser Optics
High-power lasers create lots of heat. Fused silica handles this well. It keeps its structure under strong UV radiation. The optical performance stays steady over time. This makes it a top choice for laser focusing lenses and output windows. Research labs often pick fused silica for tests that need stable, repeatable results. The material’s purity also helps avoid absorption points that could cause damage.
Optical Glass BK7 and Specialty Types
BK7 is the go-to for visible optics. But sometimes you need something different for special jobs.
BK7 as Standard for Visible Light
BK7 has a refractive index of 1.5168 and an Abbe number of 64.17. The high Abbe number means low dispersion. Colors don’t spread out as much. This makes BK7 a great pick for general imaging systems, microscopes, and cameras. It’s affordable and dependable. Most optical parts you see in a lab use BK7. It’s the baseline that other materials get compared to.
High Refractive Index and Low Dispersion Options
Sometimes you need a higher refractive index. SF11 comes in at about 1.784 with an Abbe number of 25. The higher index bends light more, which lets you make thinner lenses. The trade-off is more chromatic aberration. LaK series glasses sit between 1.7 and 1.9 with moderate dispersion. These offer a balance between high index and good color correction. Designers pick these materials when they need specific optical performance for advanced systems.
Crystals and Advanced Plastics
Crystals bring unique properties you can’t get from glass. Plastics bring cost and weight savings.
Sapphire, Calcium Fluoride, and Nonlinear Crystals
Calcium fluoride (CaF₂) is the standard for 193 nm ArF excimer laser optics. These lasers are used in photolithography, ophthalmic surgery, and research. CaF₂ transmits down to about 130 nm, making it useful for vacuum-UV applications. It also works for mid-IR systems. One material covers both deep UV and mid-IR. That’s rare.
Sapphire is much harder. It handles high pressure and mechanical stress. Military applications use sapphire from visible to mid-wave IR. It resists moisture better than CaF₂. Nonlinear crystals are used for frequency conversion in laser systems. They change the wavelength of light.
Plastics for Lightweight and Cost-Effective Optics
Plastic optics are cheap and light. They work well for consumer products like phone cameras and VR headsets. The trade-off is lower temperature stability and more dispersion. But for many applications, plastics are good enough. They also allow complex shapes through injection molding. This makes manufacturing faster and cheaper. Prototyping becomes easy too.
The right material depends on your application. Think about wavelength range, thermal environment, and budget. Precision optics needs careful material selection to get the best performance.
Quality Assurance for Precision Optical Components

Quality assurance makes sure each part meets its design goals. Without it, even the best materials and manufacturing steps can fail. The inspection process catches defects early. Let’s look at the standards and tests that confirm performance.
Tolerances and Surface Quality Standards
Scratch-Dig and ISO 10110 Specifications
The scratch-dig system comes from MIL-PRF-13830B. A scratch is a long defect with a length-to-width ratio over 4:1. A dig is a round defect with a ratio of 4:1 or less. The grade tells you the size. A 60-40 spec means scratches up to grade 60 and digs up to 0.4 mm. For high-precision work, 20-10 is the typical minimum. It helps reduce scattered light in laser systems.
ISO 10110-7 uses a different logic. It measures defects by size and number. The format is N×A. N is the count. A is the square root of the defect area. This method is more objective.
| Aspect | MIL-O-13830 | ISO 10110-7 |
| Assessment | Visual comparison | Objective quantification |
| Cost | Low cost, rapid | Requires microscopes |
| Best use | General optics | High-power lasers |
Scratch-dig does not describe surface roughness. It only looks at discrete imperfections. The average texture of the surface needs a separate measurement. Good polishing and grinding help achieve the right surface quality.
Radius, Thickness, and Centration Tolerances
Every lens has a target radius, thickness, and center position. The table below shows typical tolerances for different methods. These stringent manufacturing tolerances ensure the final part works as designed.
| Parameter | Commercial (Injection Mold) | Precision (Injection Mold) | Commercial (SPDT) | Precision (SPDT) |
| Radius (% of radius) | ±1% | ±0.5% | ±0.5% | ±0.1% |
| Center Thickness (mm) | ±0.025 | ±0.015 | ±0.020 | ±0.005 |
| Concentricity (mm) | 0.025 | 0.015 | 0.005 | 0.002 |
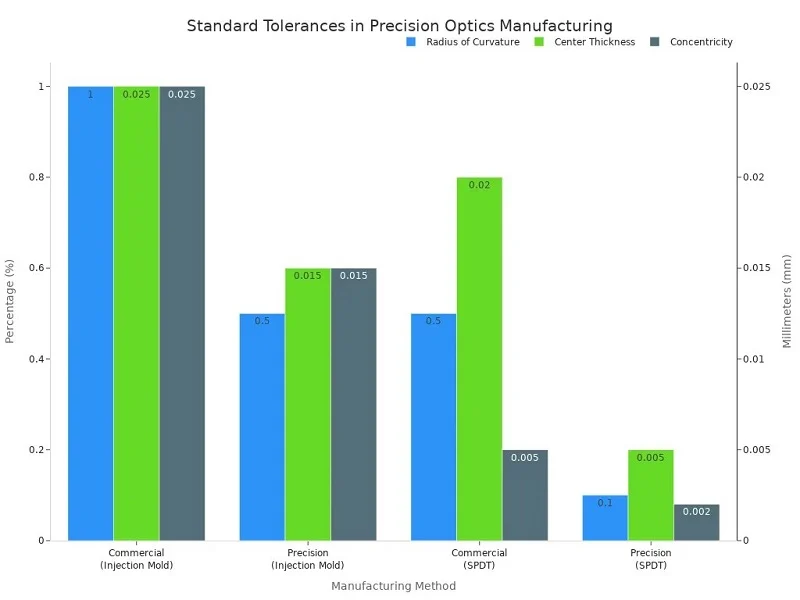
These numbers show how tight precision optics can get. Precision SPDT holds radius to ±0.1% and thickness to ±0.005 mm. Every step in the manufacturing process must be controlled.
Interferometric Testing
Surface Figure Error Measurement (PV, RMS)
Interferometers measure surface shape with high accuracy. They compare the part to a reference surface. The results show PV and RMS error. PV tells you the peak-to-valley difference. RMS gives you the root mean square of the error. These numbers tell you if the surface figure meets the spec.
Double-Pass and Fizeau Interferometers
A Fizeau interferometer works by overlapping light from a reference surface and the test surface. This creates interference fringes. The pattern shows minute surface deviations. By analyzing the fringe spacing, you can detect errors on the nanometer scale. This testing method is essential for quality control.
Environmental and Durability Testing
Adhesion, Humidity, and Thermal Cycling Tests
Coatings must survive real-world conditions. Standard tests check this. The coating must stay intact through all tests.
| Test | Parameters | Pass/Fail |
| Humidity | 24 hours at 120°F, 95-100% RH | No delamination |
| Adhesion | Tape press and snap off | Coating stays intact |
| Thermal cycling | -80°F to +160°F, 2 hours each | No cracking |
Mechanical Shock Resistance
Parts must also handle physical shock. This is tested per MIL-STD-1540. The part goes through vibration and shock cycles. Any damage means failure. This testing ensures the parts work in tough environments.
Precision Optical Components Partner: NOBLE
When you need precision optical parts, picking the right partner is important. NOBLE brings together certifications, machining skills, and engineering help. They handle everything from choosing materials to final assembly.
Certifications and Capabilities
ISO 9001:2015 and ISO 13485:2016 Certified
NOBLE has ISO 9001:2015 for quality management. This covers all of their manufacturing. They also have ISO 13485:2016. That standard adds strict rules for medical devices. Customers in medical optics, defense, and research know these certifications are important. They check quality at every step. The process is the same each time and works well. Different jobs need different levels of checking. NOBLE changes to fit each need.
Expertise in Metal and Plastic Component Fabrication
NOBLE works with both metal and plastic parts. For metal, 5‑axis CNC machines hold size within 0.01mm. Very precise runs can reach ±0.0005″ or tighter. That fits well for optical mounts, housings, and frames. For plastic, injection molding uses machines from 35 to 940 tons. RJG technology watches each shot as it happens. This makes sure parts are the same for big production runs. Swiss turning centers make features smaller than 2 µm. This helps with microfluidic paths and tiny optical parts. The mix of skills makes NOBLE a strong partner for making high‑performance optical parts. They also offer custom coatings for special jobs. These advanced coatings make parts work better in tough conditions.
Comprehensive Services from Design to Assembly
Engineering Support for Material Selection and Tolerancing
NOBLE’s engineers help customers pick the right materials. They know how aluminum, zinc, and copper act in the mold and in the final part. Each material has different heat flow and cost. The team guides customers to the best choice for their optical systems. They also look at designs for tolerances. Making parts to the right size matters for a good fit with cage connectors. Small changes in wall thickness can make a big difference. Quality checks use coordinate measuring machines and profilometers. These tools make sure every part meets the same high standard. The coating process is also checked during design. This help saves time and cuts down mistakes. It works for simple optical parts and complex assemblies.
In-House Prototyping, Production, and Final Assembly
Everything happens in one place. NOBLE offers prototyping to test ideas fast. Once a design works, they make more of it. Final assembly puts all parts together. This single‑source approach reduces delays. Talking is easier when one team does everything. The same team does coating and inspection in the building. This covers optics for medical, defense, and research jobs. All optical parts go through the same careful process.
Why Choose NOBLE
Single-Source Solution for Complex Optical Systems
Complex optical systems need many parts. Lenses, mirrors, housings, and mounts all work together. NOBLE makes all of them. This means you don’t have to manage many suppliers. The team knows how each part fits into the bigger system. Problems get solved faster. For research labs and production teams, this makes a big difference.
Commitment to Precision and On-Time Delivery
Precision and speed are both important. NOBLE promises both. The certifications, machining skills, and inspection tools all help meet tight sizes. On‑time delivery keeps projects on schedule. Customers can trust the process from start to finish. This reliability is why many teams choose NOBLE for their optical parts. The company serves many different jobs across many industries.
The performance of any system comes down to how well you combine the right types, materials, and processes. These three pillars work together. The right precision optical components need careful material selection and precise manufacturing. Every step matters for the final optical performance. Think about your own project. What lens shapes do you need? What thermal conditions will your system face? The answers guide your choices for precision optical components. A good partner makes this easier. NOBLE is that partner. They bring all the pieces together. They help with material selection, manufacturing, and quality checks for precision optical components. Their team knows how to handle tight tolerances. They understand real-world demands. Reach out to them. Turn your optical designs into working systems. The right support makes all the difference for your success.
FAQ of Precision Optical Components
What is the difference between a spherical and aspherical lens?
Spherical lenses have simple curved surfaces but create blurry edges due to spherical aberration. Aspherical lenses change curvature gradually from center to edge. This removes that blur. You get sharper images with fewer lens elements. That’s why many compact systems choose aspherical designs.
How do I choose between fused silica and BK7 glass?
Think about your wavelength first. Fused silica handles UV light down to 0.18 μm and resists heat well. BK7 works great for visible light and costs less. If your system uses high-power lasers or UV sources, pick fused silica. For standard imaging, BK7 saves money.
What does scratch-dig specification mean?
Scratch-dig comes from MIL-PRF-13830B. A scratch is a long defect. A dig is a round pit. The grade shows size limits. A 60-40 spec means scratches up to grade 60 and digs up to 0.4 mm. High-precision work often needs 20-10 or better.
Why are coatings important for precision optical components?
Coatings control how light interacts with surfaces. Anti-reflective coatings cut glare and boost transmission. High-reflectivity coatings keep laser energy in the beam. Without proper coatings, systems lose performance through stray light and reflection losses. The right coating makes a huge difference.
What tolerances can precision optical components achieve?
Precision manufacturing holds tight numbers. Single-point diamond turning can reach a radius tolerance of ±0.1% and thickness within ±0.005 mm. CNC machining holds ±0.0005″ or better. These tight tolerances ensure lenses and mirrors line up correctly in final assemblies.
How does interferometric testing verify quality?
Interferometers compare a part’s surface to a reference surface. They create interference patterns that reveal tiny deviations. The results show PV and RMS error values. This catches surface figure problems on the nanometer scale. It’s the final quality gate before shipping.
What environmental tests do optical parts undergo?
Parts face humidity tests at 120°F with 95-100% relative humidity for 24 hours. Thermal cycling runs from -80°F to +160°F. Adhesion tests use tape press and snap-off methods. Mechanical shock tests follow MIL-STD-1540. These checks confirm durability in real-world conditions.
Why should I work with a single manufacturing partner?
One partner handles design, material selection, prototyping, production, and assembly. This reduces delays and communication issues. The team understands how each part fits the whole system. Problems get solved faster. You avoid managing multiple suppliers with different standards.