Think about the lens in your smartphone camera. It takes clear pictures even though it is smaller than a coin. That precision comes from CNC machining. The challenge? Optical parts need accuracy at the sub-micron level. A satellite mirror must reflect light over long distances. Any tiny flaw ruins performance. CNC machining has improved to meet these needs. Modern machines offer repeatable and accurate ways to make complex parts. They keep tolerances tighter than a human hair. This guide explores the processes, technologies, and benefits of CNC optical components. You’ll get practical tips you can use right away. Whether you are an engineer, a buyer, or a hobbyist, this knowledge is important. NOBLE, a top manufacturing partner in China, is great at helping customers finish prototyping and mass production efficiently. Their skill ensures your optical parts meet the requirements.
Key Technologies for CNC Optical Components
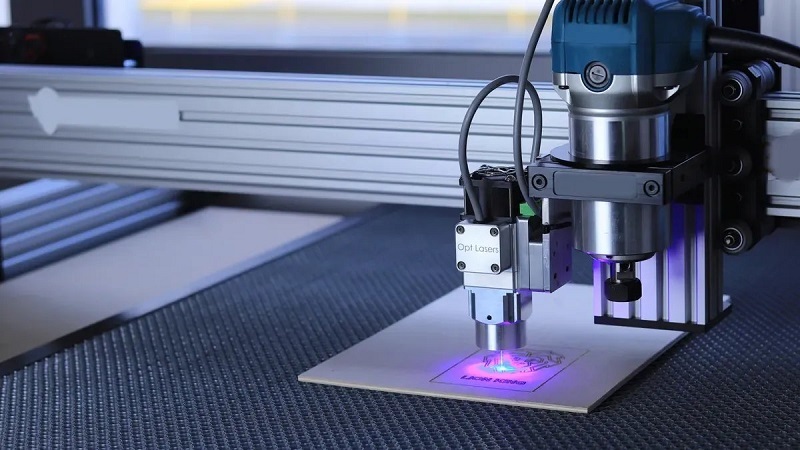
Making optical parts at sub-micron precision takes more than a standard machine shop. It demands specialized equipment, careful environmental control, and smart measurement systems. Let’s break down the core technologies that make this level of accuracy possible.
Multi-Axis CNC Machines
Standard 3-axis machines struggle with optical geometries. Freeform surfaces, compound angles, and multi-face parts need more flexibility. That’s where 5-axis cnc machining changes everything. These machines move the cutting tool along five axes simultaneously, letting it follow complex curves while keeping the perfect tool angle.
Why does this matter for optical components? Consider a freeform mirror for a head-up display. The surface curvature changes continuously across the part. A 3-axis machine can’t maintain proper tool contact through those changes. But a 5-axis machine keeps the tool perpendicular to the surface throughout the cut. That reduces scallop height and improves surface finish dramatically.
Here’s what 5-axis cnc machining enables:
- Sculpted or freeform surfaces where the tool angle must change to maintain contact and finish
- Compound angles where a single fixed tool direction can’t hit the feature cleanly
- Tight positional tolerances across faces where features must line up when measured from a common datum set
- Multi-face parts where important features live on several sides and need to stay tightly related
The table below shows how 5-axis motion directly impacts optical part quality:
| Mechanism | Direct Impact on Freeform Optical Component Machining |
| Simultaneous 5-axis movement | Allows the cutter to follow complex freeform surfaces while maintaining constant tool engagement |
| Maintaining optimal tool angle | Keeps the tool perpendicular to the curved surface, reducing scallop height and improving Ra surface finish versus 3-axis ball-end milling |
| Single-setup machining | Eliminates datum shift between setups, achieving ±0.005mm on critical features and ±0.01mm true position across faces |
| Constant tool engagement angle | Reduces tool wear on difficult materials like titanium and hardened steels |
Beyond the machine itself, in-process measurement keeps quality locked in. Touch probes check part position before cutting starts. Laser interferometers verify machine accuracy during the cycle. These systems catch problems early, so you don’t discover errors after the part is done.
Diamond CNC Turning and CNC Milling
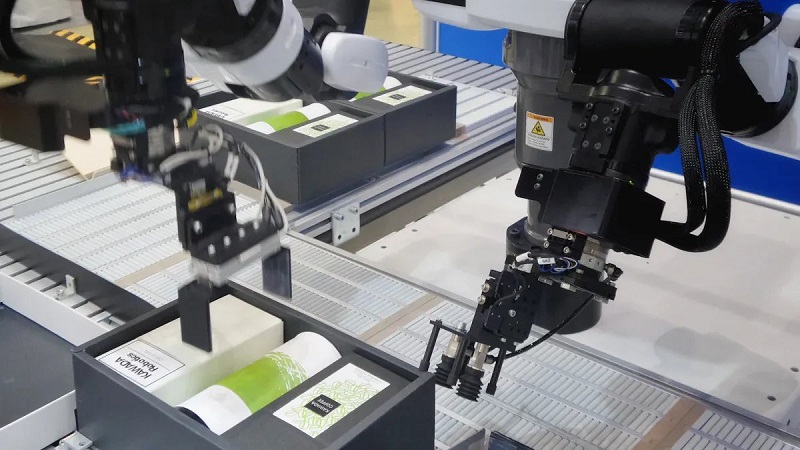
For mirror-grade finishes, standard cutting tools won’t cut it. Single-point diamond turning uses a diamond tool with a razor-sharp edge to machine optical surfaces directly. The results are impressive. Surface roughness reaches Ra ≤ 0.01 µm, and edge burr height stays under 0.5 µm. That means parts come off the machine ready to use, no post-polishing required.
Diamond turning works especially well for optical cnc machining of reflective optics and precision mechanical components. The nanometer-level feeds create smooth, accurate surfaces that perform like polished glass.
Temperature control matters just as much as the tool. Ultra-precision machines hold the environment at 20±0.1°C. Why? Heat causes expansion. Even tiny temperature swings distort the part and the machine frame. On-machine laser calibration compensates for any remaining geometric errors.
Here’s a snapshot of the core technologies that work together for sub-micron precision:
| Core Technology Category | Key Specifications & Parameters | Application in Sub-1 Micron Precision CNC Optical Components |
| Ultra-High Precision CNC Equipment & Thermal Stability | Positioning accuracy 0.1 µm; repeatability 0.02 µm; temperature control 20±0.1°C; on-machine laser calibration | Minimizes thermal deformation and geometric errors |
| Single-Point Diamond Turning & Ultra-Precision Cutting | Surface roughness Ra ≤ 0.01 µm; nanometer-level feeds; edge burr height < 0.5 µm | Produces mirror-grade surfaces directly, eliminating post-polishing |
| Jig Grinding & Precision Hole System Machining | Coaxiality within 0.5 µm; bore diameter tolerance ±1 µm; roundness 0.3 µm; flatness 0.5 µm | Enables single-setup machining of multi-lens coaxial systems |
| Thread & Thin-Wall Component Precision Machining | Pitch diameter tolerance ±2 µm; pitch cumulative error 1 µm; stress-free clamping | Prevents deformation of ultra-thin lens barrels |
| Nanometer-Level Inspection & Clean Assembly | Measurement uncertainty 0.1 µm; Class 100 cleanliness; white light interferometer & AFM; SPC with CPK ≥ 1.33 | Verifies sub-micron accuracy and ensures contamination-free assembly |
These technologies work together. The machine provides the base accuracy. Diamond tools create the finish. Measurement systems verify the results. And environmental controls keep everything stable. That combination is what makes modern cnc optical components possible.
Benefits of CNC Machining for Optical Components
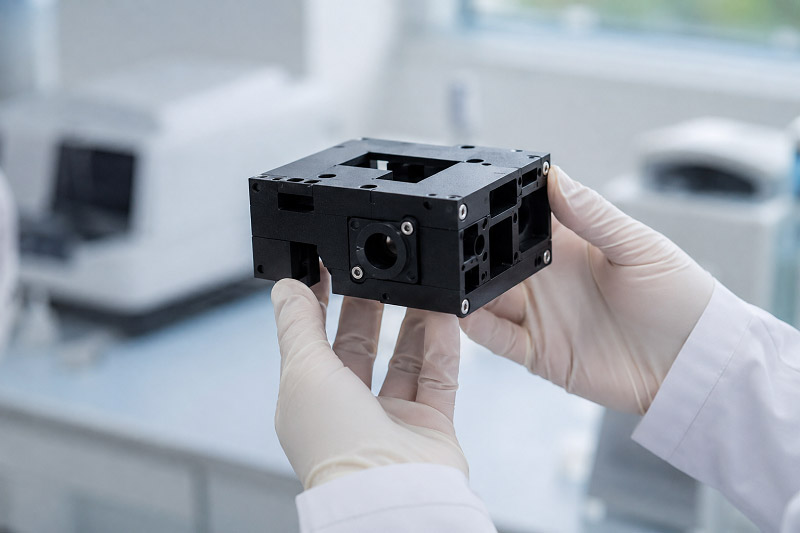
High Repeatability and Scalability
CNC machines are great at doing the same job again and again without losing accuracy. Run a thousand parts today, then run another thousand next month. Each one matches the first. That consistency matters for optical parts because even tiny changes affect performance. A lens that moves by a few microns between batches can ruin a product line.
This repeatability makes scaling easy. Start with a prototype, check the design, then ramp up production. The same program runs on the same machine. No rework, no surprises. For custom optical parts, this flexibility is a big win. You can test one unit, then order 10,000 without changing the process.
NOBLE builds this reliability into every project. Their machines hold tight tolerances over long production runs. They track quality with statistical process control, so you know the next batch will match the last. That consistency turns a risky prototype into a dependable supply chain.
Cost-Effectiveness for Complex Parts
Yes, CNC setup costs run higher than traditional methods. Tooling, programming, and machine time add up. But the math changes when parts get complex. A freeform mirror or a multi-faceted prism would need multiple setups and special fixtures with conventional machining. Each setup adds error and raises labor costs.
CNC removes those problems. One machine, one setup, one program. The machine handles complex shapes automatically. It cuts faster, wastes less material, and reduces scrap. For intricate designs, optical cnc machining often costs less than traditional methods, even with the higher upfront investment.
Think about a custom housing for a laser system. Traditional machining might need five separate operations across three machines. CNC does it in one pass. That saves time, reduces handling damage, and cuts labor costs. The result is a high-quality optical part at a competitive price.
From a practical view, the break-even point arrives quickly. Complex parts that are hard or impossible to make conventionally become affordable with CNC. For engineers designing next-generation optics, that opens new options. For buyers, it means better pricing on tough projects. NOBLE’s full-service approach—from design to assembly—adds another layer of savings by reducing vendor coordination and logistics overhead.
Precision Requirements for CNC Optical Components
Defining Micron-Level Tolerances
Optical parts usually need tolerances between ±0.001 mm and ±0.005 mm. The exact number depends on what the part does. A smartphone camera lens might use the looser end. A satellite mirror needs the tighter side. These numbers seem tiny, but they truly affect how well the part works.
Think about fiber coupling. If the alignment is off by just 1 micron, coupling efficiency drops by about 4.2%. That equals a 0.2 dB loss. Move the offset to 2 microns, and the loss goes past 0.5 dB. Keep the offset within ±1 micron, and the loss stays very small. This is the difference between a system that works and one that fails.
Aerospace parts push even further. Critical components there hold tolerances of ±0.0005 inches, or about ±0.0127 mm. Regular machined parts run looser, between ±0.001 and ±0.005 inches. Geometric position tolerances tighten to ±0.0002 inches. Process capability must reach a Cpk above 1.33. These rules separate aerospace-grade optics from consumer-grade ones.
| Precision Aspect | Aerospace Requirement |
| Critical component tolerance | ±0.0005 inches (±0.0127 mm) |
| Standard machined parts tolerance | ±0.001 to ±0.005 inches |
| Surface finish | Ra 32 to Ra 125 microinches |
| Geometric tolerance (position) | ±0.0002 inches |
| Process capability (Cpk) | >1.33 |
Surface Roughness and Form Accuracy
Surface roughness matters just as much as size tolerance. Reflective optics often need an Ra below 10 nm. Diamond turning makes this possible. The right settings matter: spindle speed around 2000 RPM, feed rate at 5 mm/min, and a finish pass depth of 4 μm. Single crystal synthetic diamond tools keep the cutting edge sharp. The room temperature stays at 20°C ± 0.5°C. Cleanliness is maintained at ISO Class 5. Each factor helps create that mirror finish.
Why does roughness matter? It controls how light behaves. When surface features are much smaller than the light’s wavelength, the surface reflects specularly, like a mirror. When roughness grows close to the wavelength, light scatters diffusely. A surface at Ra 0.4–0.8 µm shows mixed reflection. At 0.8–1.6 µm, reflectivity drops below 1%. That shift ruins a mirror’s performance.
Form accuracy matters too. Flatness, sphericity, and angular alignment all affect wavefront quality. A λ/10 surface flatness adds λ/5 to wavefront error in reflection. Angular misalignment of 1 micron over 10 mm creates about 20 arc-seconds of beam deviation. These errors build up through multi-element systems.
In aerospace optics, success depends on treating environmental behavior as a primary design constraint. Engineers must validate performance under real mission conditions. Consumer optics rarely need this level of rigor.
For cnc optical components, meeting these requirements takes more than a good machine. It takes careful process control, proper tooling, and disciplined measurement. That’s what optical cnc machining delivers. The best optical components come from shops that understand these precision demands and build them into every step.
Key Design Considerations for CNC Optical Components
Material Selection for Machinability
Picking the right material affects every step of optical cnc machining. Optical glass gives great clarity but is hard to machine. Germanium and zinc selenide work well for infrared optics but need special care. Plastics like PMMA and polycarbonate offer a lighter, cheaper choice.
| Material | Optical Clarity | CNC Machinability |
| PMMA (Acrylic) | Best for clarity; can reach 90%+ light transmission | Can be CNC machined with special tool paths |
| PC (Polycarbonate) | Can reach 90%+ light transmission | Can be CNC machined with special tool paths |
| Aluminum 6061-T6 | Used for reflective optics (not see-through) | Machines very well; common in the industry |
Germanium needs a careful two-step process. First, lapping uses a cast iron lap plate with Kemox 0800S abrasive for two minutes per side. This achieves a flatness of 0.67 µm. Then polishing uses an ASFL cloth with 1-micron liquid diamond for five minutes per side. This brings surface roughness down to Rz 0.0253 µm. Together, these steps create optics ready for tough jobs.
Geometry and Tooling Constraints
Freeform surfaces push machining to its limits. These shapes change curvature across the part. A standard 3-axis machine cannot follow them well. You need 5-axis cnc machining to keep the tool at the right angle during every cut.
Tool path planning matters just as much as machine ability. Fixed-step Cartesian paths often cause chatter because cutting forces change a lot. Adaptive strategies fix this problem. Tangential toolpath alignment keeps the cutter moving along the surface’s local direction. This spreads forces evenly and reduces vibration. The result is a smoother finish and fewer flaws.
Tool deflection also hurts accuracy. Long, thin tools bend under cutting pressure. That bending shows up as size errors on the finished part. Shorter tools with larger diameters resist bending better. You also need to watch spindle speed and feed rate. The right mix prevents chatter while keeping cycle times reasonable.
From a practical view, design your part with machining in mind. Avoid sharp internal corners that force tiny tools. Keep wall thickness even to prevent warping. Think about how the part will be held during cutting. A stable setup prevents vibration and ensures steady quality.
Applications of CNC Machining in Optics
Aerospace and Defense Systems
Aerospace optics face harsh conditions. Temperature swings, vibration, and radiation all threaten performance. CNC machining helps parts survive these challenges. Infrared lenses for thermal imaging systems need precise curves to focus heat signatures correctly. A small error means a blurry image. That failure could hide a target or miss a threat.
Mirrors for laser systems demand even tighter control. These mirrors redirect high-energy beams. Any surface flaw absorbs energy and creates hot spots. Those hot spots can damage the mirror coating. CNC machining keeps surface roughness low enough to prevent this problem. The result is a mirror that handles intense power without failing.
Housings for optical sensors also rely on CNC machining. These housings protect delicate components while keeping them aligned. The alignment matters because sensors must point exactly where the system expects. CNC machines hold those positional tolerances across multiple faces. That precision makes assembly straightforward and reliable.
Defense applications push these requirements further. Night vision systems, targeting pods, and reconnaissance equipment all depend on precision optics. Each part must work flawlessly in extreme environments. CNC machining delivers that reliability batch after batch. The repeatability ensures every unit performs like the first one tested.
Medical Devices and Diagnostic Equipment
Medical optics demand cleanliness and accuracy. Patients’ lives depend on clear images and precise measurements. CNC machining meets those standards through careful process control and material selection.
Endoscopes use tiny lenses that must fit inside narrow tubes. These lenses need exact diameters and precise focal lengths. CNC machining creates these small parts with consistent quality. The smooth surfaces reduce light scatter, giving doctors clearer views inside the body.
Surgical microscopes require even higher performance. Surgeons rely on sharp, magnified images during delicate procedures. The optical train includes multiple lenses, prisms, and mirrors. Each component must align perfectly with the others. CNC machining holds those alignments within microns. That precision translates directly to better surgical outcomes.
Diagnostic imaging equipment also depends on machined optics. CT scanners, MRI systems, and optical coherence tomography devices all use precision lenses and mirrors. These components direct light or radiation through complex paths. Any misalignment degrades the image quality. CNC machining ensures every part meets the tight specifications these systems require.
From a practical perspective, medical device manufacturers value CNC for another reason: traceability. Every part can be tracked through the production process. That documentation supports regulatory compliance and quality audits. For high-performance optical components in medical settings, this accountability matters as much as the machining itself.
Partnering with NOBLE for CNC Optical Components

Our Manufacturing Capabilities
NOBLE works with both metal and plastic. That skill matters for optical projects. A single assembly might need an aluminum housing, a plastic lens mount, and a brass alignment ring. Using one partner who handles all materials makes your supply chain easier. You avoid juggling many vendors and hoping their parts fit together.
The machines at NOBLE handle tough shapes. Multi-axis equipment, including 5-axis cnc machining centers, works on freeform surfaces and compound angles. Diamond turning creates mirror-grade finishes. Jig grinding holds bore tolerances within ±1 micron. These abilities cover the full range of CNC optical components, from simple brackets to complex lens barrels.
Quality systems support the machining. NOBLE holds ISO 9001:2015 certification for quality management. The company also meets ISO 13485:2016 standards for medical devices. These certifications mean documented processes, traceable materials, and steady output. For CNC optical components, that traceability matters. You can track every part back to its raw material batch and machining settings.
A Full-Service Approach from Design to Assembly
NOBLE does more than cut metal and plastic. The team helps with design for manufacturability. They review your drawings, suggest material changes, and flag potential machining issues before production starts. That early input saves time and money. A small design tweak can remove a costly secondary step.
The service extends through assembly. NOBLE can integrate your optical components into complete subassemblies. They handle cleaning, inspection, and packaging. This turnkey approach reduces your vendor management burden. One partner owns the entire process from raw material to finished product.
From a practical view, this full-service model speeds up your timeline. You send a concept. You receive a tested, assembled unit ready for integration. No back-and-forth between separate shops. No waiting for parts to ship between facilities. For complex optical projects across aerospace, defense, and medical industries, that speed matters.
NOBLE’s mix of material expertise, precision machining, and assembly capability makes them a trusted partner. Whether you need a single prototype or a production run of thousands, they deliver consistent quality. That reliability lets you focus on your core work: designing better optical systems.
CNC machining has become essential for modern optics. The precision we covered—micron tolerances, nanometer surface finishes—makes today’s technology possible. Smartphone cameras, satellite mirrors, and medical scopes all depend on this capability.
The field keeps advancing. New materials, tighter tolerances, and more complex geometries appear every year. cnc optical components will only grow more important as applications demand better performance.
That’s where NOBLE helps. Their multi-axis machines, diamond turning, and full-service approach handle the toughest projects. They bring real experience to every part, from prototype to production.
Ready to start your optical project? Contact NOBLE today. Discuss your specifications, get expert feedback, and see how their precision machining can bring your design to life.
FAQs of CNC Optical Components
How long does a typical CNC optical component prototype take?
Most prototypes are done in 2 to 4 weeks. Simple parts go faster. Complex freeform optics need extra time for planning tool paths and testing. Your supplier should give you a clear timeline before starting. Ask about rush options if you are in a hurry.
What’s the difference between CNC machining and traditional polishing?
CNC machining cuts the shape directly from raw material. Polishing smooths the surface after cutting. Many optical parts need both steps. CNC handles the shape. Polishing removes tiny tool marks. Diamond turning can skip polishing for some reflective parts, reaching Ra ≤ 0.01 µm right off the machine.
Can CNC machining handle both metal and plastic optical components?
Yes. Aluminum 6061-T6 machines well for reflective optics. PMMA and polycarbonate work for clear parts. Germanium and zinc selenide suit infrared uses. Each material needs different cutting speeds and tools. A partner like NOBLE, which handles both material types, makes your supply chain easier.
What quality certifications should I look for in an optical machining partner?
Look for ISO 9001:2015 for general quality management. Medical device work needs ISO 13485:2016. These certifications mean documented processes and traceable materials. For CNC optical components, traceability matters. You can track every part back to its raw material batch and machining settings.