Introduction
Drawings specify the required shape of a part. However, material selection affects machinability. Tolerances determine the required machine tools and cutting tools. The machining capabilities of the machine tools limit what can be achieved. Inspection methods determine whether a part meets specifications. All these factors interact with one another. Changing one of them causes the others to change as well.
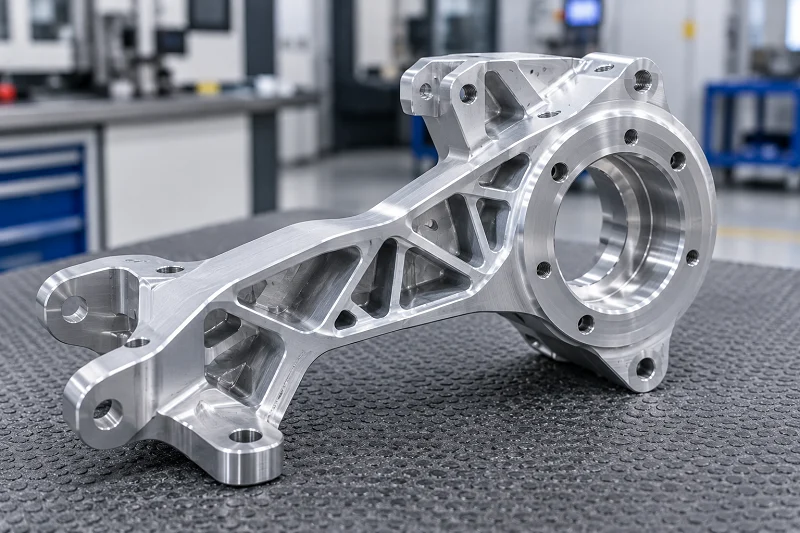
CNC prototype manufacturing provides the bridge between concept and production. Precision CNC prototypes demonstrate that the design can be made, verify the suitability of materials, and confirm that tolerances can be met. This process is not merely about manufacturing parts; it is about learning from the experience and iteratively optimizing the design. That is the value of CNC rapid prototyping.
Why Is CNC Rapid Prototyping Important for Custom Parts Manufacturing?
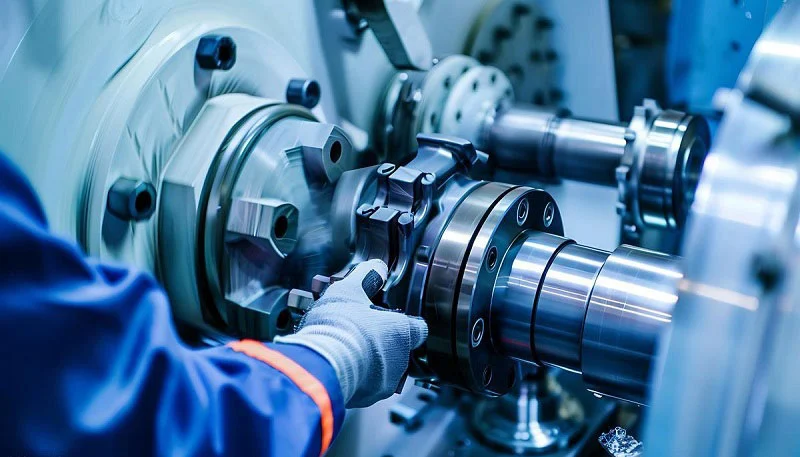
Validate Designs Before Mass Production
Prototypes can demonstrate aspects that drawings cannot convey. They reveal design flaws that only become apparent in three-dimensional space; they expose assembly issues when parts do not fit together properly; and they highlight tolerance problems when features fail to align.
Manufacturing limitations become apparent. A feature that is easy to draw on a blueprint may be completely unfeasible to machine in practice. Setting overly tight tolerances on non-critical surfaces only increases costs without providing any practical benefit. CNC rapid prototyping catches those flaws early.
Reduce Development Costs and Manufacturing Risks
One scenario: production begins, and parts are manufactured on the machines. However, they cannot be assembled and fail inspection. It becomes clear that a design flaw was overlooked. Thousands of parts are scrapped, time and money are wasted, and the budget is exceeded.
Another scenario. First, produce a small batch of prototypes. Engineers test the parts, adjust the design, optimize the manufacturing process, and then begin mass production. As a result, the parts fit together properly, pass inspection, and waste is minimized.
Prototype testing saves time and materials while reducing the risk of mass production failure. CNC prototype manufacturing is the insurance policy for volume production.
Improve Communication Between Engineers and Manufacturers
Engineering drawings include necessary tolerances, surface roughness requirements, and machining specifications. However, they sometimes also contain unnecessary items.
Unnecessary tight tolerances increase costs without improving functionality. Incorrect surface roughness requirements may specify polishing when, in fact, milling the surface would suffice. Unrealistic machining specifications may require the production of features that are difficult or even impossible to manufacture.
A skilled rapid CNC machining partner reviews the design. They provide DFM feedback and suggest modifications to reduce costs without compromising functionality. Prototyping validates these suggestions, closing the communication loop and optimizing the design. Manufacturers understand the design intent, and engineers grasp the technical limitations, allowing the entire process to run more smoothly.
CNC Rapid Prototyping Process: From Design Review to Final Production
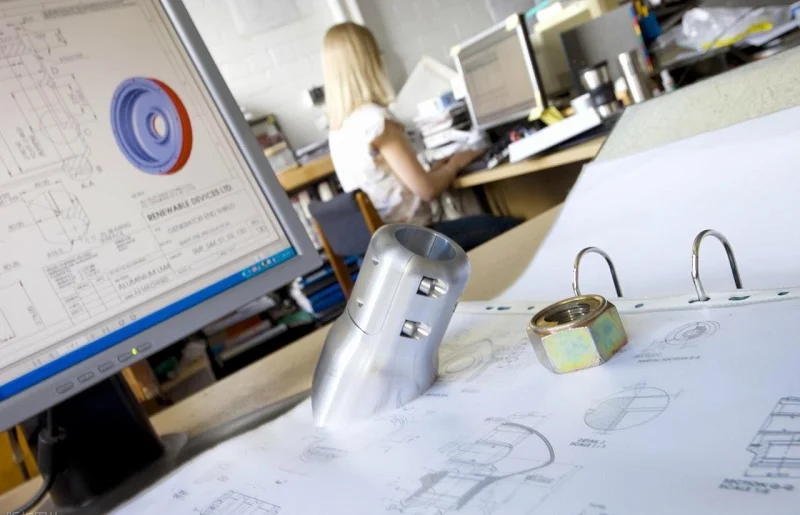
Step 1: Requirement Analysis and Engineering Communication
Application environment affects material choice and surface treatment. Load requirements determine strength and fatigue life. Operating temperature drives thermal expansion considerations. Chemical exposure or corrosion risk selects the alloy and protective coating.
Critical dimensions and functional surfaces need identification. Appearance requirements affect finishing operations and cost.
Here is a practical example. A surface finish requirement such as Ra 0.8 may be printed on the drawing. But is it necessary? If the surface is cosmetic, a rougher finish may be acceptable. Adjusting unnecessary specifications can significantly reduce machining costs. Rapid CNC machining becomes more affordable when the design matches the actual need.
Step 2: Technical Drawing Review and DFM Analysis
A professional CNC prototype manufacturing partner reviews the design before machining. Four areas are evaluated.
- Tolerance Analysis
Every tolerance has a cost. Overly tight tolerances multiply machining time and inspection effort. A flatness requirement of 0.005 mm may double the cost compared to 0.02 mm. The engineer and manufacturer must agree on what is functional versus what is excessive.
- Machining Feasibility
The tool must reach the feature. Deep holes with small diameters challenge tool rigidity and coolant delivery. Fixture design must hold the part without distortion. Tool interference occurs when the tool holder contacts the part or fixture. The design must accommodate these real-world constraints.
- Material Compatibility
The selected material must match the application and the machining process. Some alloys are free-cutting. Others are gummy and cause built-up edge. Some materials work-harden. The manufacturer must know the material behavior to select the right tooling and speeds.
- Inspection Feasibility
A dimension that cannot be measured is a dimension that cannot be controlled. Critical features must be accessible to CMM probes, precision gauges, or custom inspection fixtures. Without inspection capability, the part cannot be verified. Without verification, the production process is unproven.
These four aspects form the core of the DFM review. They ensure that parts can be manufactured, measured, and produced in volume. CNC rapid prototyping incorporates this review as a standard step, which is key to producing high-quality parts.
Material Selection for CNC Rapid Prototyping

Common Materials Used for CNC Rapid Prototyping
| Material | Common Grades | Advantages | Typical Applications |
| Stainless Steel | SUS304, SUS316L | Corrosion resistance, strength | Medical equipment, food machinery |
| Aluminum Alloy | 6061, 5052 | Lightweight, excellent machinability | Electronics, automation parts |
| Carbon Steel | SPCC, 08F | Low cost, good forming performance | Sheet metal housings, brackets |
| Brass | H62, H65 | Good conductivity | Connectors, terminals |
| Engineering Plastics | POM, PA66 | Wear resistance, self-lubrication | Gears, bushings |
These materials cover most rapid CNC machining applications. The choice depends on function, environment, and cost.
Avoid Material Selection Mistakes
Three common problems appear in material selection.
- Choosing materials without considering welding requirements. SUS304 is a common stainless grade. But welding reduces its corrosion resistance. SUS304L or SUS316L have lower carbon content. They resist intergranular corrosion after welding. The base material must match the fabrication process.
- Ignoring corrosion resistance. The prototype may be tested in a clean environment. The production part may see chemicals, salt spray, or humidity. The material must survive the actual service conditions, not just the test conditions.
- Selecting materials unsuitable for machining processes. Some alloys are easy to cut. Others are abrasive, gummy, or work-hardening. Tool life suffers. Surface finish degrades. Cost increases. The machinability of the material must match the CNC rapid prototyping timeline.
The right material is not always the strongest or the cheapest. It is the one that balances properties, machinability, and cost for the specific application. That balance is what makes CNC prototype manufacturing cost-effective.
Choosing the Right Manufacturing Process After CNC Rapid Prototyping
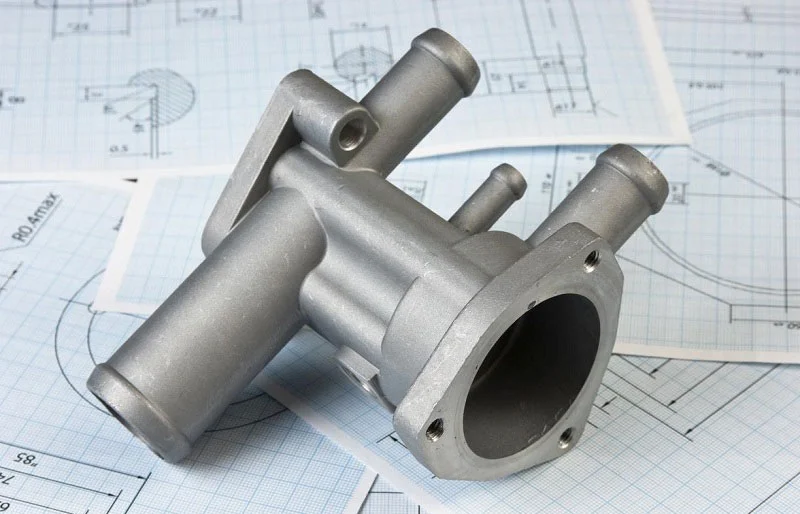
Different Processes Create Different Cost Structures
Designs validated through CNC rapid prototyping still require the development of a production strategy. The same part may follow different production paths based on the following four factors: production batch size, geometric complexity, material utilization, and surface finish requirements.
Option A: Fully CNC Machining
Advantages: Quick setup. No tooling investment required. Ideal for prototyping and small-batch production.
Limitations: Long machining time per part. Low material utilization—most of the blank is cut away as chips.
This option is suitable for production volumes where the cost of tooling cannot be recouped. For production runs of fewer than a few hundred parts, rapid CNC machining remains competitive.
Option B: Stamping + CNC Finishing
Stamping allows for rapid blank forming. High material utilization. Lower unit cost. CNC finishing enables the creation of precision features that cannot be achieved through stamping alone.
This option is suitable for larger production runs with relatively simple geometries where stamping die costs are reasonable.
Option C: Casting + CNC Machining
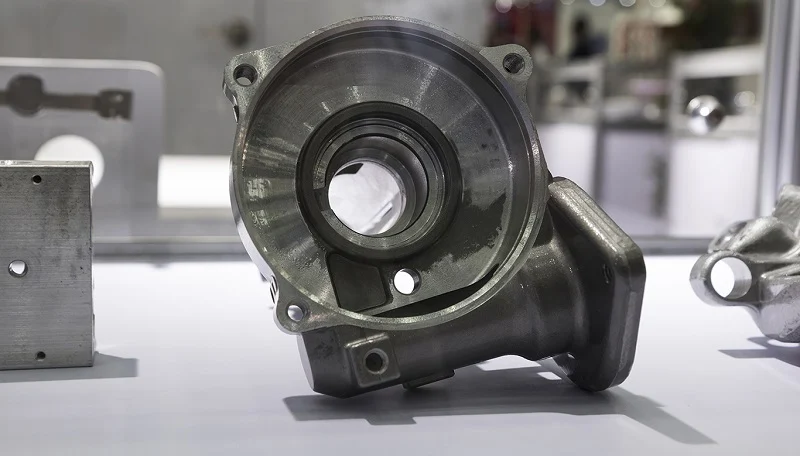
Casting produces near-net-shape parts. Complex geometries become possible. Internal cavities, curved surfaces, and thin-walled sections are achieved through casting rather than machining. CNC finishing ensures critical tolerances and creates functional surfaces.
This option is suitable for complex geometries and medium- to high-volume production. Although mold costs are higher than for stamping, a wider range of geometries can be achieved.
Your choice depends on the type and quantity of parts, and prototyping provides the basis for decision-making. It provides data on machining time, material properties, and the feasibility of features. This data guides the selection of production processes. CNC prototype manufacturing is not an end. It is the starting point for choosing the right production method.
Consider Surface Treatment During Process Planning
Surface treatment is part of the manufacturing plan. It affects the machining strategy, inspection methods, and final quality. If surface treatment requirements are ignored during the prototyping stage, parts may pass initial inspection but fail the final inspection after coating.
Prototypes should follow the same process sequence as production parts. This ensures the final parts meet the required specifications.
CNC Rapid Prototyping to Production: Ensuring Consistent Quality
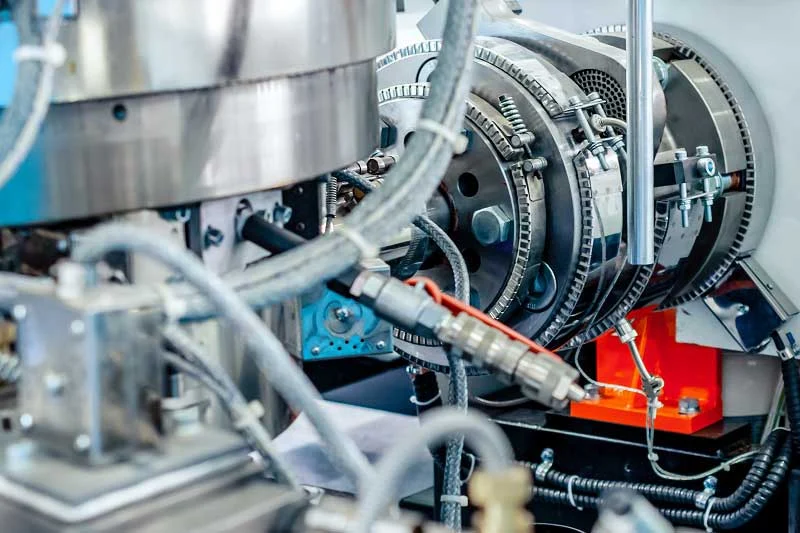
A perfect prototype does not guarantee perfect production. Prototypes are usually made with extra care. The operator stays focused, and the machine is freshly set up and running in good condition. However, production often runs for hours. Tool wear, temperature changes, and process variations can occur, which may lead to differences between parts.
Production success depends on process repeatability, not just prototype accuracy. The entire manufacturing process must be properly controlled.
Process Capability (Cpk)
Cpk measures the stability of a manufacturing process. A Cpk value above 1.33 indicates that the process can consistently produce parts within tolerance. A value above 1.67 represents excellent process capability.
A prototype may meet the target requirements, but the production process must achieve the same target consistently. Cpk helps determine whether the production process has this capability.
SPC (Statistical Process Control)
Critical dimensions must be continuously monitored. Measurement data is recorded and plotted as trends to identify potential issues early.
A shift in the average value usually indicates a process problem, while a wider data spread shows increased process variation. SPC detects these changes before parts go out of specification.
First Article Inspection (FAI)
The first production part is fully inspected. All dimensions and surfaces are measured and checked to ensure the part meets the engineering drawing requirements.
FAI verifies whether the production process can reproduce the quality of the prototype. If the first article passes inspection, mass production can proceed.
In-Process Inspection
Tool wear can change cutting conditions, resulting in reduced surface quality and dimensional accuracy. In-process inspection is used to monitor these changes.
Tools are replaced at scheduled intervals. Surface quality is checked regularly, and critical dimensions are verified at defined frequencies.
CNC rapid prototyping provides the quality baseline. The prototype defines the target standard, and the production process must meet that standard every time. Process control is the key to achieving this goal.
Without process control, a prototype is only a one-time sample. With proper process control, production parts can consistently achieve the same quality as the prototype.
Common Mistakes When Choosing a CNC Rapid Prototyping Supplier
Mistake 1: Comparing Only Unit Price
The lowest quote often leads to higher costs in the end. Quality issues can result in scrap parts. Delivery delays can slow down the entire project. Rework costs can eliminate any initial savings.
Price is only one factor. Engineering support is equally important. A reliable supplier reviews the design and provides improvement suggestions. Manufacturing capability also matters—can the supplier actually produce parts that meet the required specifications? Quality certifications such as ISO 9001 and ISO 13485 show that the supplier has a controlled manufacturing process.
A CNC prototype manufacturing partner provides value beyond the cost per part. When quality and delivery are critical, the lowest price is rarely the best choice.
Mistake 2: Providing Incomplete Drawings
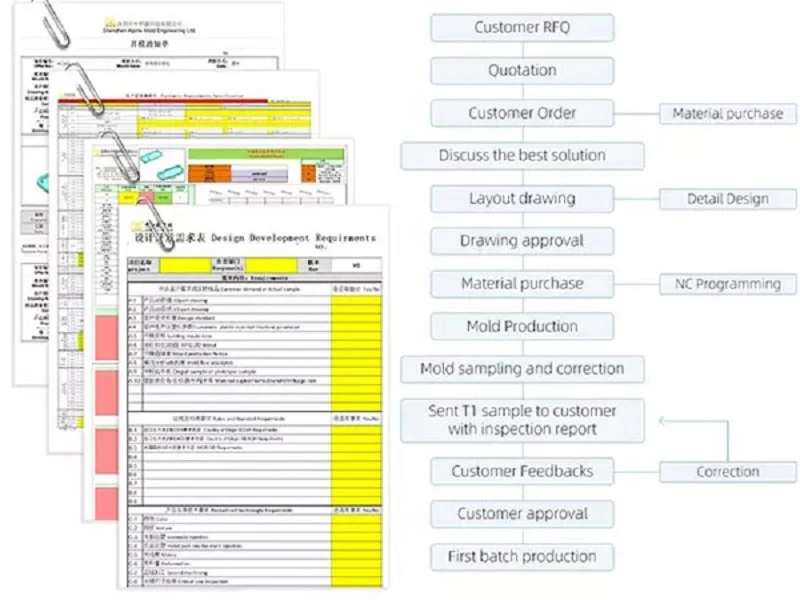
A drawing is a contract for the manufacturing process. Missing key details can lead to misunderstandings.
Clear tolerances define the acceptable size limits of the part. Material specifications tell the supplier what material to use. Surface finish requirements control the appearance and function of the part. Inspection criteria define how the part should be verified.
Without this information, suppliers have to make assumptions. The part may be manufactured correctly based on their interpretation but still fail to meet your actual requirements. Miscommunication wastes time and increases costs.
Mistake 3: Skipping Prototype Validation
Prototype validation is an essential step in the manufacturing process. Skipping validation to save time usually creates bigger problems later.
If design flaws are discovered after production begins, a large number of parts may become scrap. Manufacturing issues that should have been identified earlier may also appear, leading to expensive redesigns.
CNC rapid prototyping helps identify and solve problems before they become costly. The part is manufactured, measured, and functionally tested. The design is then improved based on the results, allowing production to start with greater confidence.
CNC Rapid Prototyping Services at NOBLE

Comprehensive CNC Rapid Prototyping Capabilities
NOBLE is a precision manufacturing partner. The capabilities are broad. CNC machining produces complex metal and plastic parts. Metal fabrication creates structural assemblies. Plastic processing covers injection molding and custom forming.
Low-volume production supports prototypes and pilot runs. Mass production scales to high volumes. Assembly services integrate components into finished products.
CNC rapid prototyping sits at the center. It bridges design validation and production. The process is integrated with the full manufacturing workflow. One supplier handles the transition from prototype to volume. That reduces handoffs and simplifies project management.
Quality Certifications and Manufacturing Reliability
ISO 9001:2015 covers general quality management. Consistent processes. Documented control. Traceable inspection.
ISO 13485:2016 adds the rigor required for medical devices. Stricter traceability. Tighter process validation.
FAQ About CNC Rapid Prototyping
How accurate are CNC rapid prototypes?
Accuracy depends on 4 factors. Material affects thermal stability and tool wear. Machine capability determines positioning accuracy and repeatability. Part geometry affects tool accessibility to features. Tolerance requirements define the acceptable error range.
Typically, CNC rapid prototypes with simple geometries can achieve an accuracy of ±0.01 mm. Parts with deep cavities or complex features may achieve around ±0.05 mm. The supplier should evaluate the specific part design and requirements to provide the achievable tolerance range.
How long does CNC rapid prototyping take?
Lead time depends on several factors. Part complexity affects machining time. Material availability affects raw material sourcing. Quantity impacts total machining time. Inspection requirements also add time for verification.
Simple parts can usually be delivered within 3 to 5 days. Complex parts requiring multiple setups and full inspection may take 10 to 15 days. Rapid CNC machining focuses on efficiency, but high-quality manufacturing still requires sufficient time.
What is the difference between CNC rapid prototyping and 3D printing?
| Factor | CNC Rapid Prototyping | 3D Printing |
| Process | Subtractive machining | Additive manufacturing |
| Surface finish | Better | Varies, often rougher |
| Geometry | Limited by tool access | Excellent for complex shapes |
| Material | Metal and plastic | Mostly plastic, some metal |
| Application | Functional metal parts | Concept models, form studies |
| Accuracy | Higher | Lower |
CNC can produce metal parts that can be tested and used in real applications, while 3D printing can quickly create concept models. The right choice depends on the purpose of the prototype.
CNC rapid prototyping is ideal for functional validation, while 3D printing is better suited for visual models and concept verification.